Property Gallery Showing Lifestyle Location Contact Schedule Showing
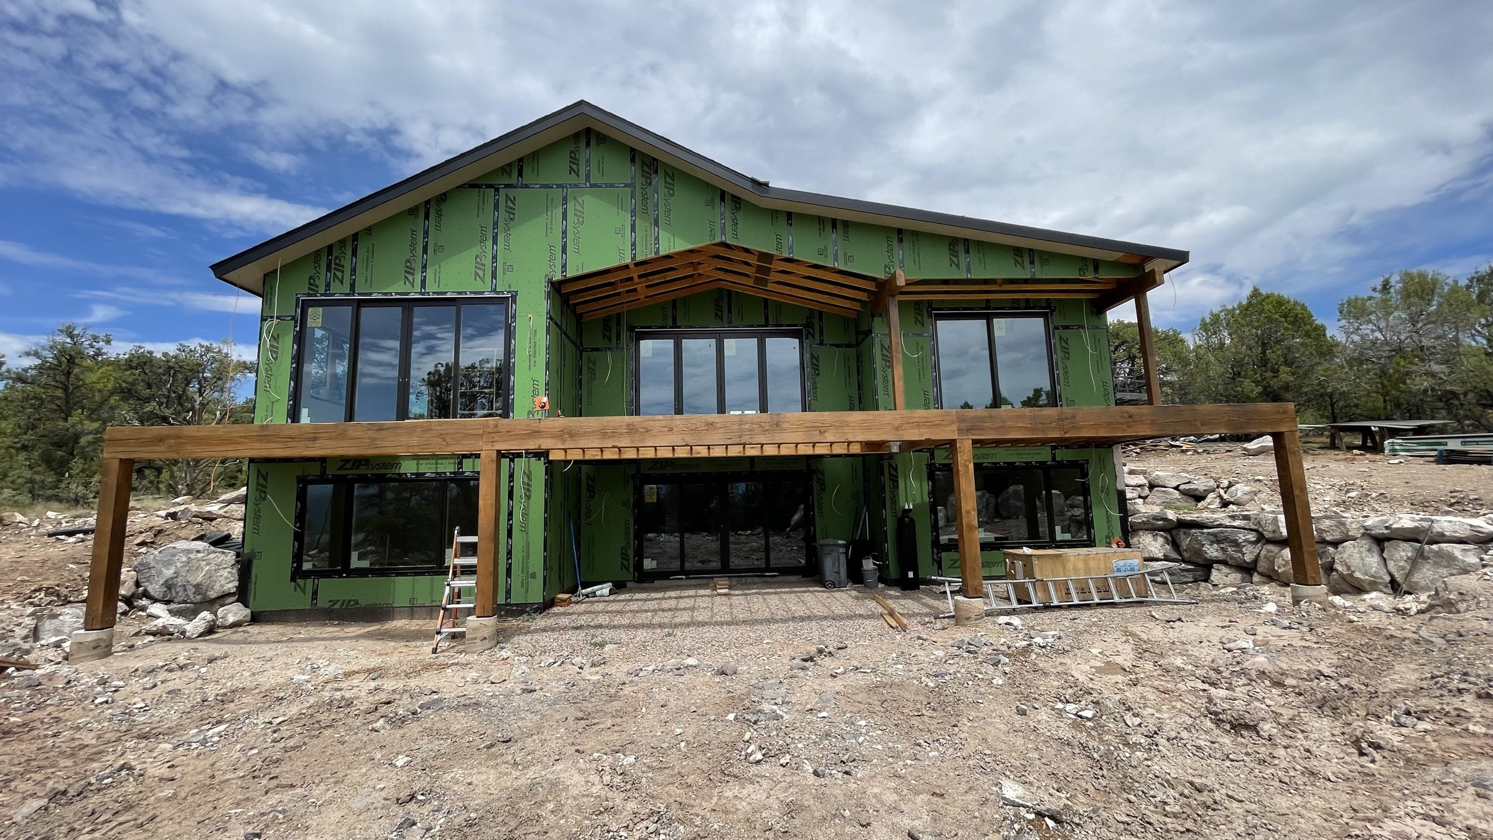
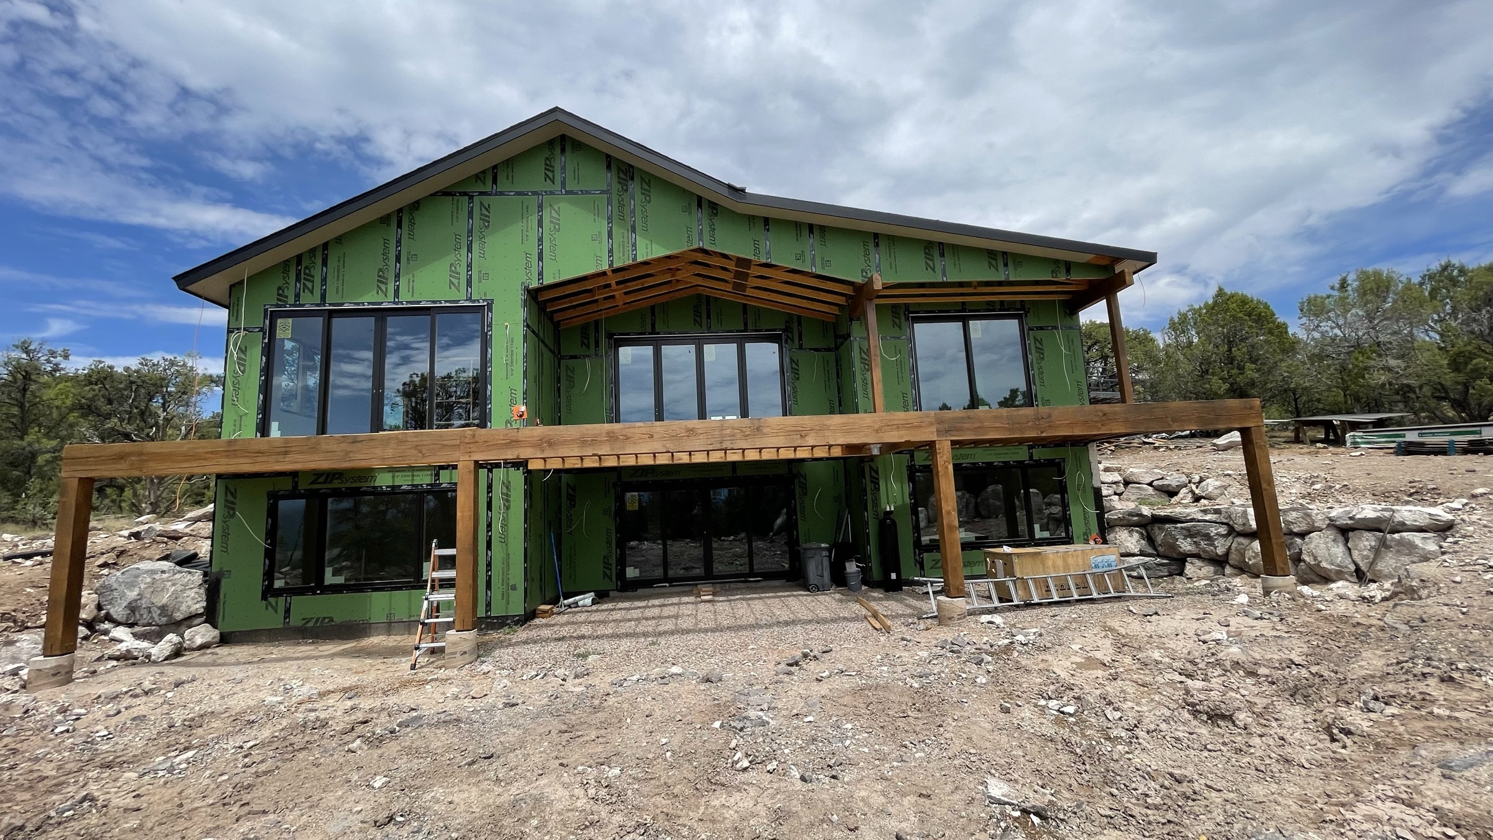
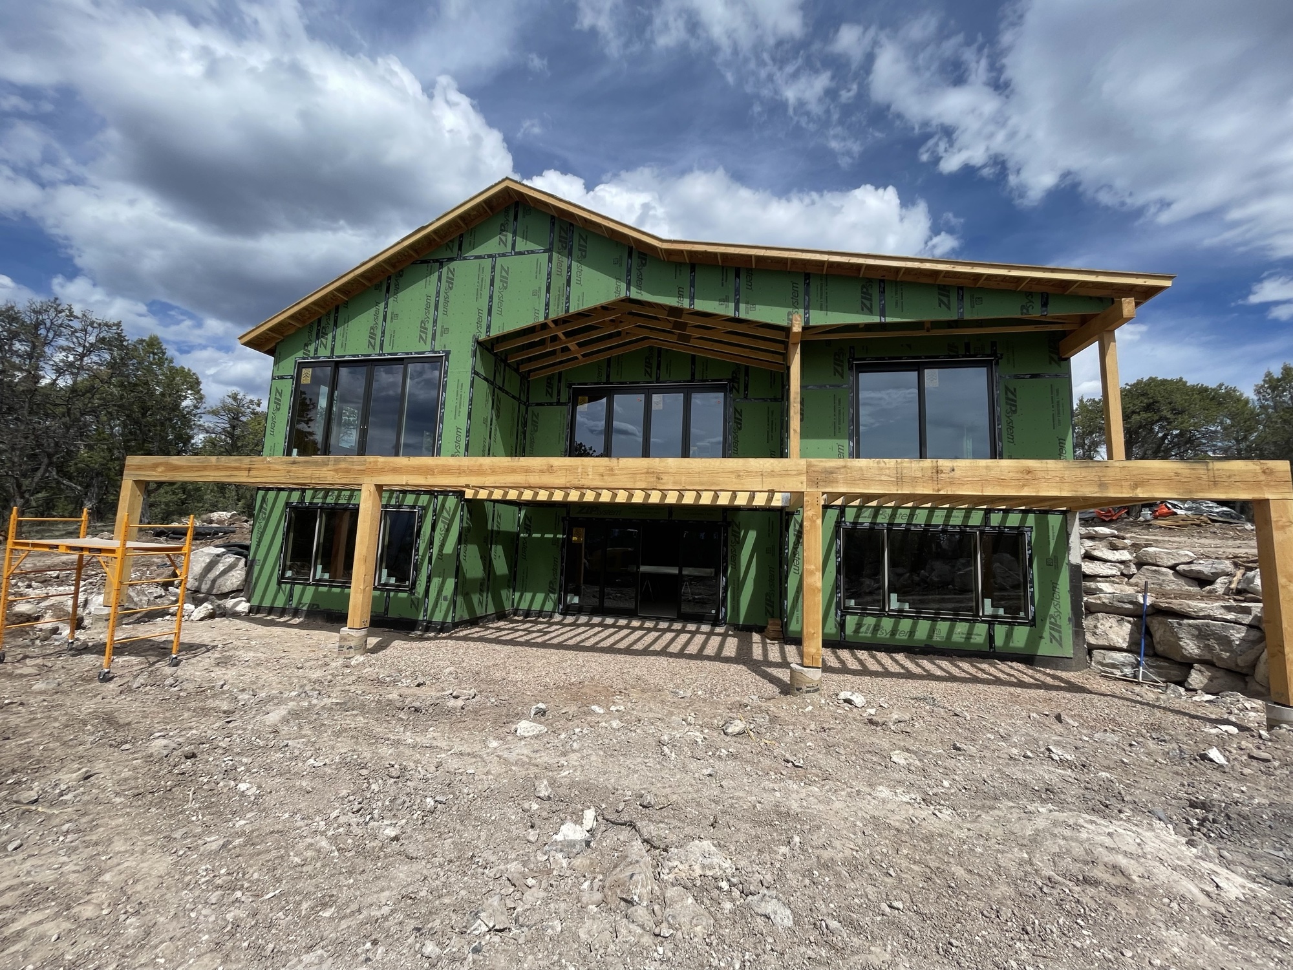
The Vista exterior — covered deck, vaulted rooflines, and walls of windows framing the Mt. Sopris view

The Vista at
587 Elk Springs

Glenwood Springs, Colorado

Luxury mountain living with breathtaking views of Mt. Sopris and Sunlight Mountain. Under construction and designed for those who demand the extraordinary.

Listing Soon — Now Entertaining Off-Market Offers Above $3M
Total Under Roof
5,494 sq ft
4
Bedrooms
4
Bathrooms
4,627
Sq Ft Living
1.5
Acres
3
Car Garage (867 sf)

The Residence

Where Mountain Grandeur Meets Modern Living

Perched in the exclusive Elk Springs subdivision, The Vista commands panoramic views of the iconic twin summits of Mt. Sopris (12,965') and the slopes of Sunlight Mountain. This custom luxury home is currently under construction, offering a rare opportunity to own a mountain estate in one of Colorado's most coveted valleys.

At 4,627 square feet across two levels (2,299 sq ft main level, 2,328 sq ft walk-out lower level), The Vista is purpose-built for effortless main-floor living. The primary suite, gourmet kitchen, great room, and laundry are all on a single level — with a beautifully appointed all-in-one washer/dryer tucked into the primary suite for true one-floor convenience. Seamless indoor-outdoor flow opens onto a massive deck capturing sunrise-to-sunset mountain views. The interior features hardwood floors, ZLINE luxury appliances, beautiful custom cabinetry, a stylish modern fireplace, and 4-zone central heating and air conditioning. Every detail is engineered to enhance livability and function. Expected completion: Summer 2026.

Elk Springs is a private, gated community on a pinon-covered mesa above the Roaring Fork Valley. Deer, elk, wild turkeys, and fox are regular visitors to the property, making every morning feel like a nature documentary.

Early Buyer Opportunity

Make an offer soon — act now to make final selections and customizations, including finishes for the media room, home gym, and wine cellar, or configure them as custom flex spaces to match your vision.

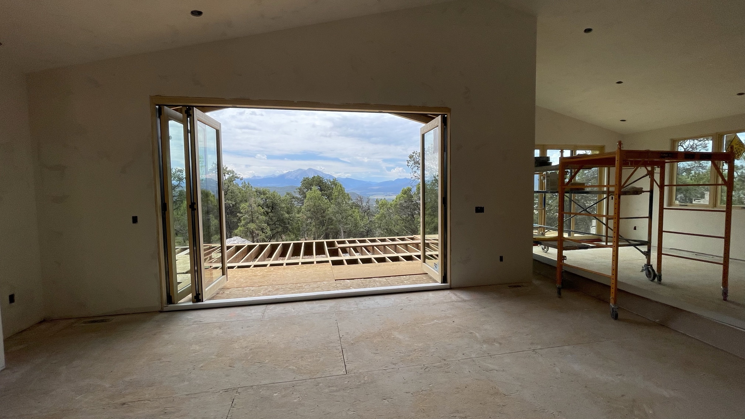
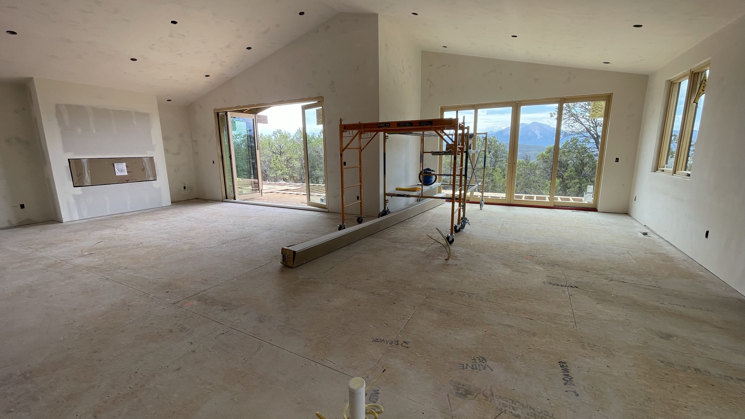
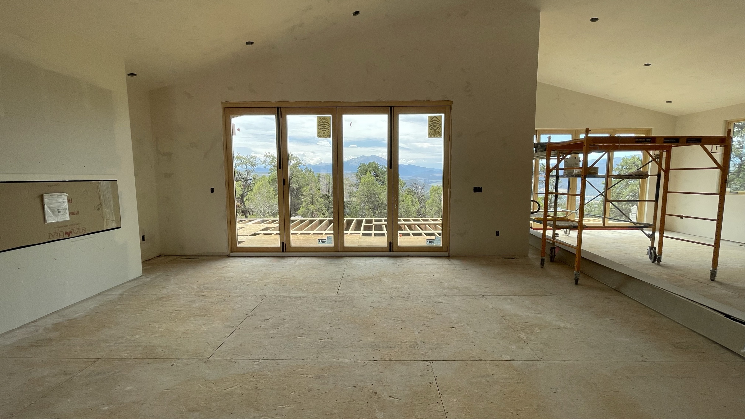
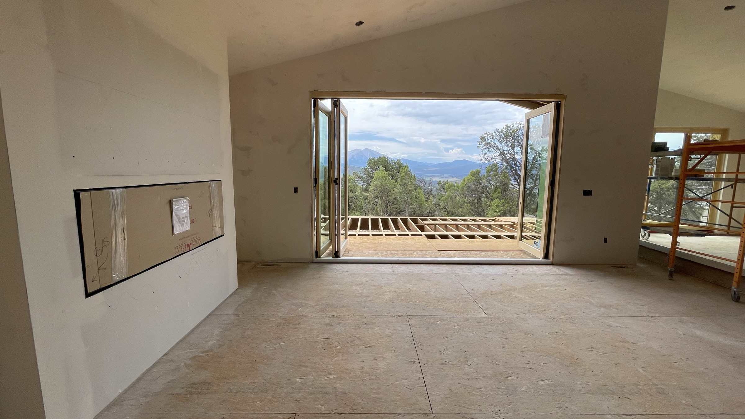
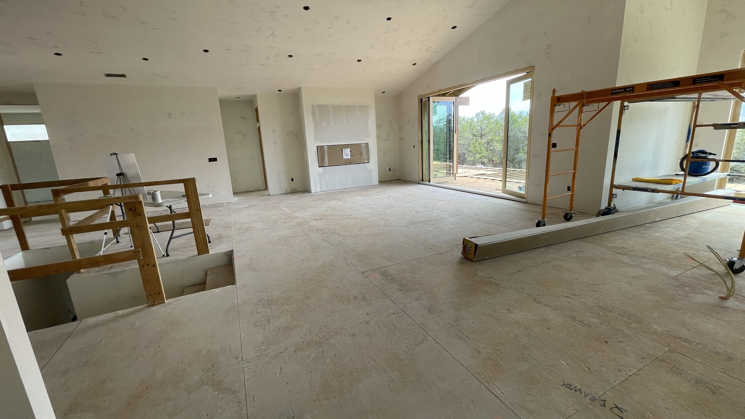
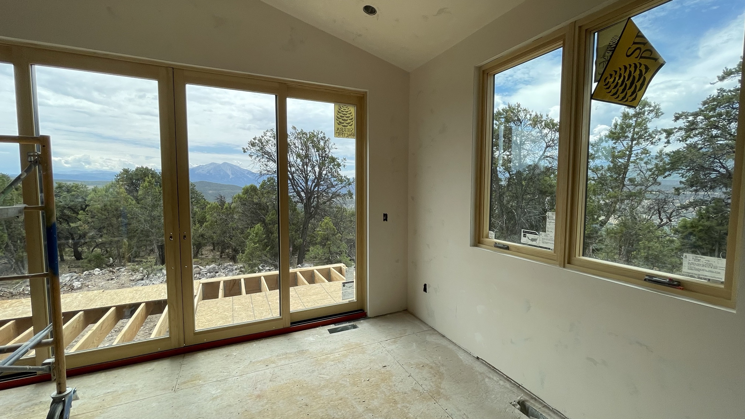
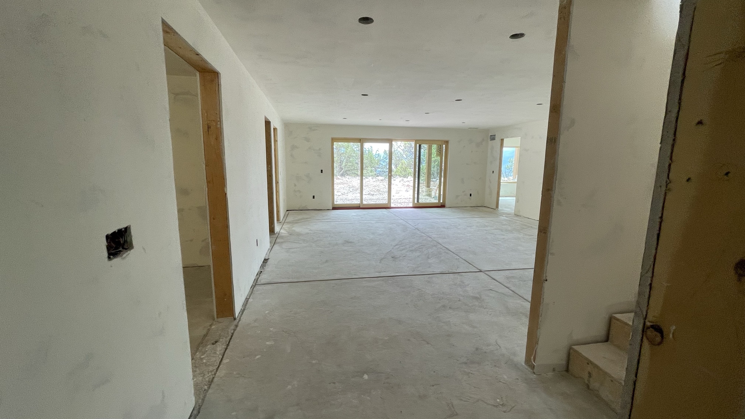
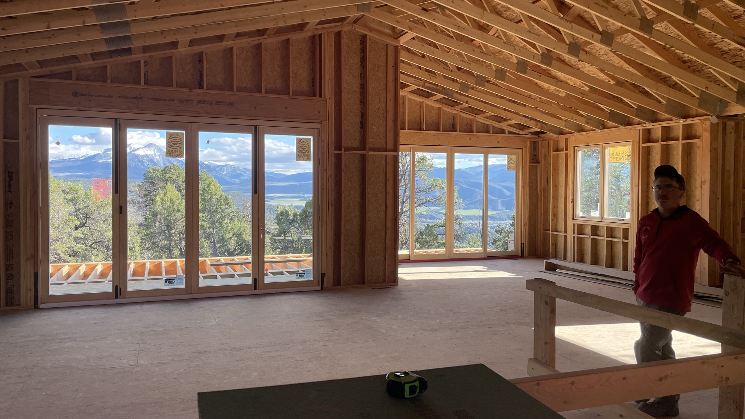
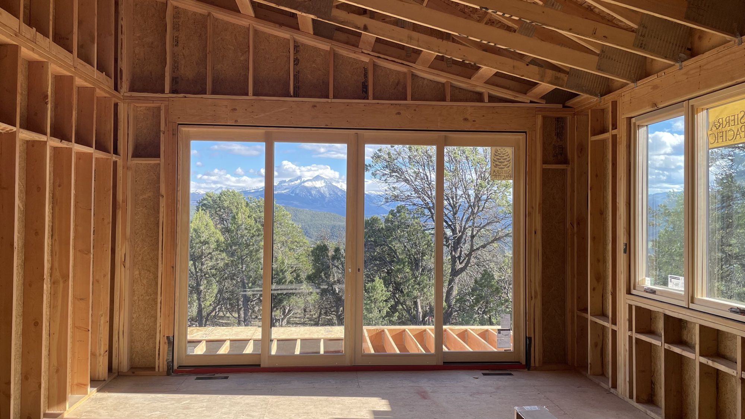
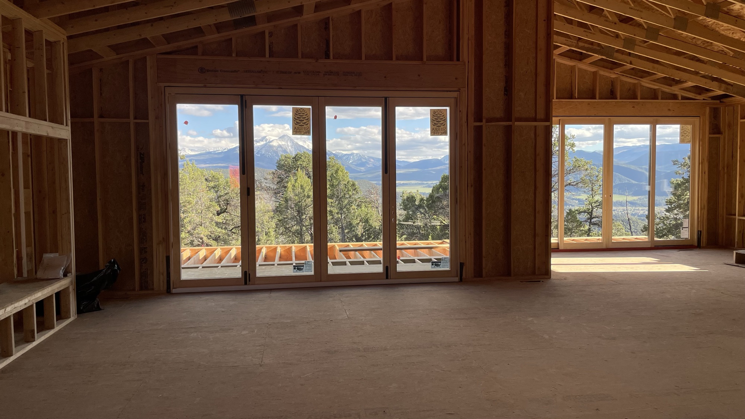
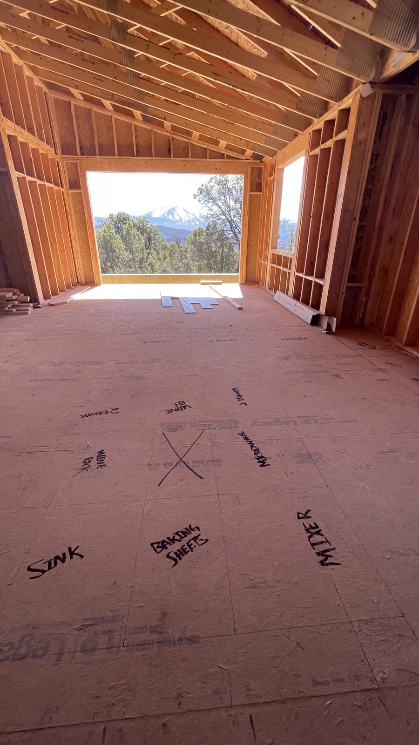
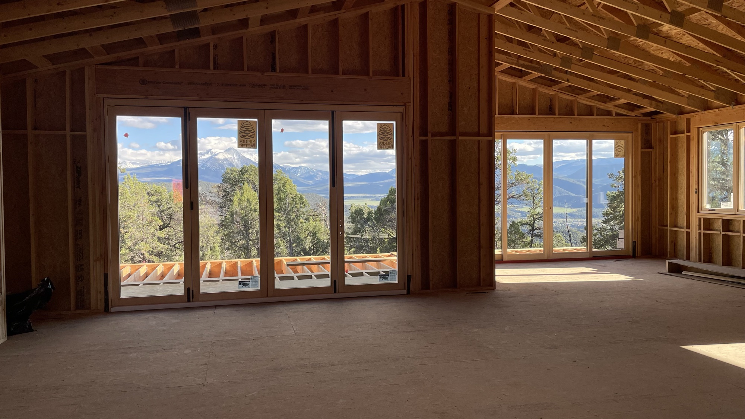
Great room interior with sliding-door walls framing Mt. Sopris and the Roaring Fork Valley
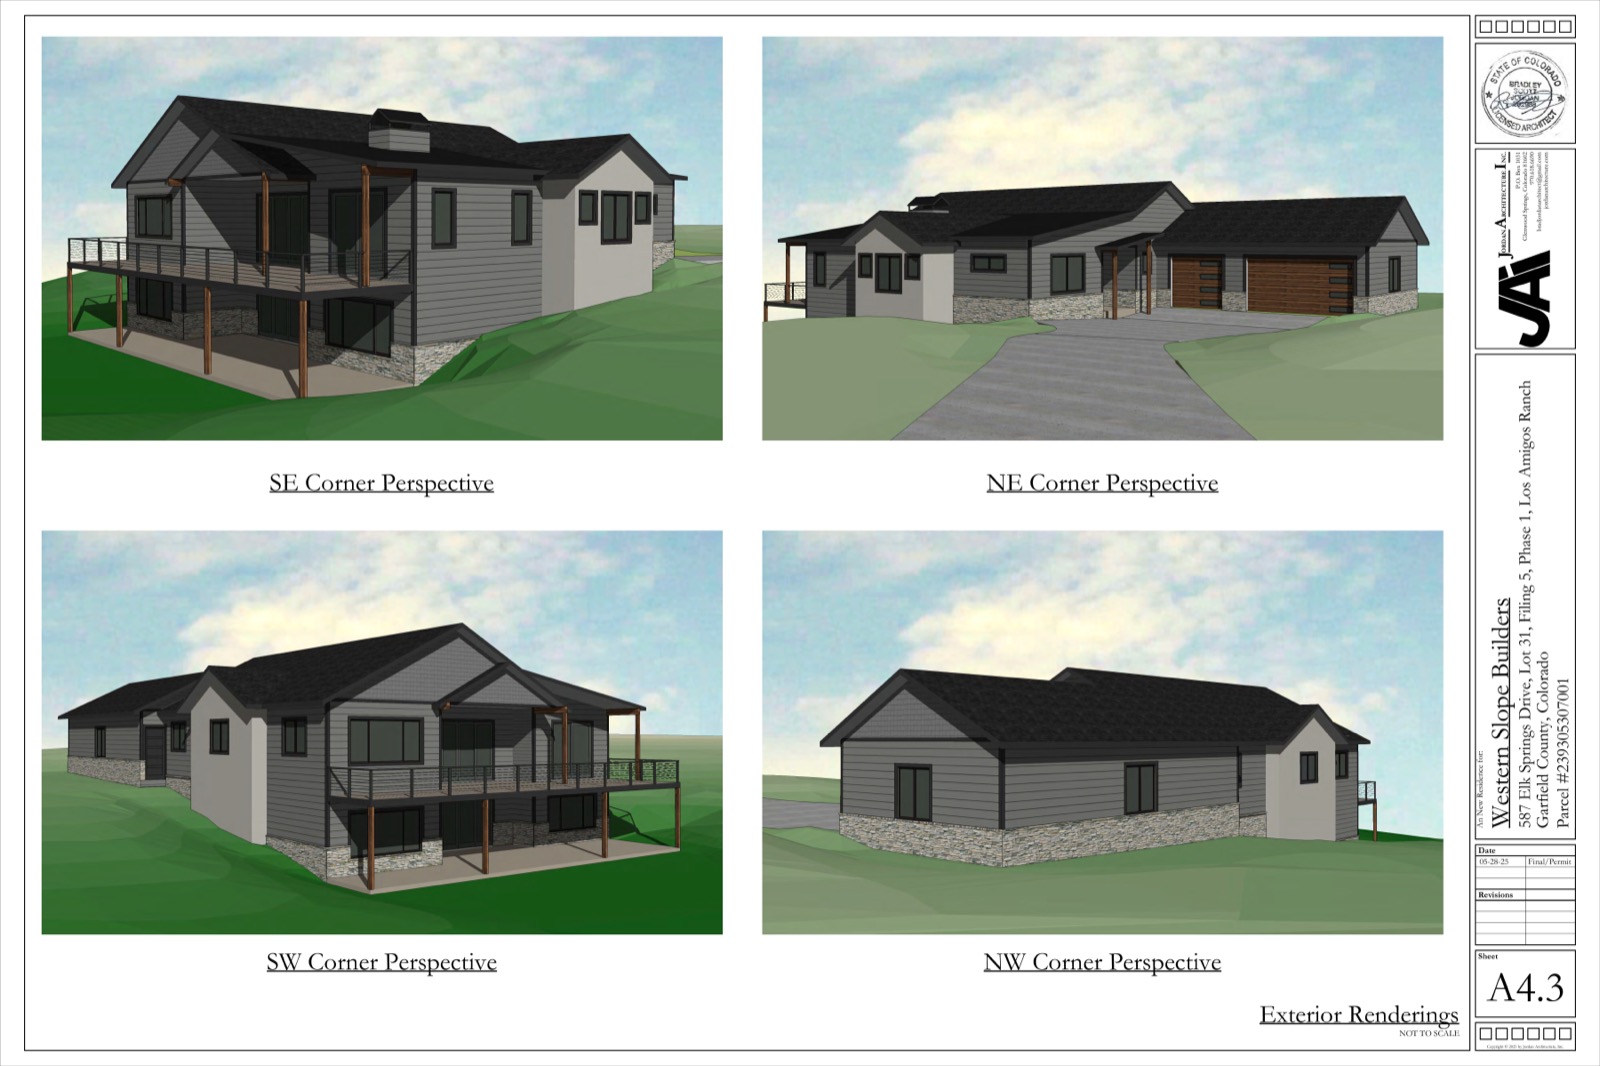
Exterior renderings of The Vista from all four corners

Features

Designed Without Compromise

Main-Floor Living

Primary suite, gourmet kitchen, great room, and laundry are all on a single level — with a quiet all-in-one washer/dryer integrated into the primary suite. Live every day without ever needing to take a stair.

Walk-Out Lower Level

Full walk-out lower level with direct access to the backyard and mountain views. Space for media room, home gym, and wine cellar.

Indoor-Outdoor Living

Massive deck and seamless transitions between interior and exterior spaces. Designed to maximize Colorado's 300 days of sunshine.

3-Car Attached Garage

Oversized three-car attached garage with ample storage for vehicles, gear, and adventure equipment.

Multiple Entertainment Spaces

From the great room to the deck to the walk-out level — entertain at every scale in dedicated spaces throughout the home.

Epic Mountain Views

Unobstructed panoramic views of Mt. Sopris (12,965') and Sunlight Mountain. Watch the alpenglow paint the peaks from your own deck.

Firewise Construction

Built to Firewise USA standards with non-combustible exterior assemblies, ember-resistant venting, Class A roofing, and a defensible-space landscape design — engineered for peace of mind in the Colorado high country and favorable insurability.

Spa-Inspired Bathrooms

A primary bath that feels like a private retreat: walk-in shower with rainfall and body sprays, deep freestanding soaking tub, dual vanity with stone countertops, heated tile floors, and a generous walk-in closet. Each secondary bath is finished to the same elevated standard.

Designer Lighting

Layered, architect-curated lighting throughout: statement chandeliers and pendants over the great room and kitchen island, dimmable recessed LEDs, under-cabinet task lighting, integrated accent lighting, and smart controls — tuned to flatter both the mountain views by day and the home itself by night.

Main Level2,299 sq ft
Walk-Out Lower Level2,328 sq ft
Garage867 sq ft (3-car)
Lot Size1.5 acres
CompletionSummer 2026
FinishesHardwood, ZLINE, Custom Cabinetry

Contact us for more details.

Virtual Showing

Walk Through The Vista

Interior preview

Walkthrough Video Coming Soon

A full video showing of The Vista is being produced. Check back soon or schedule an in-person showing.

Floor Plans

Thoughtfully Designed Spaces

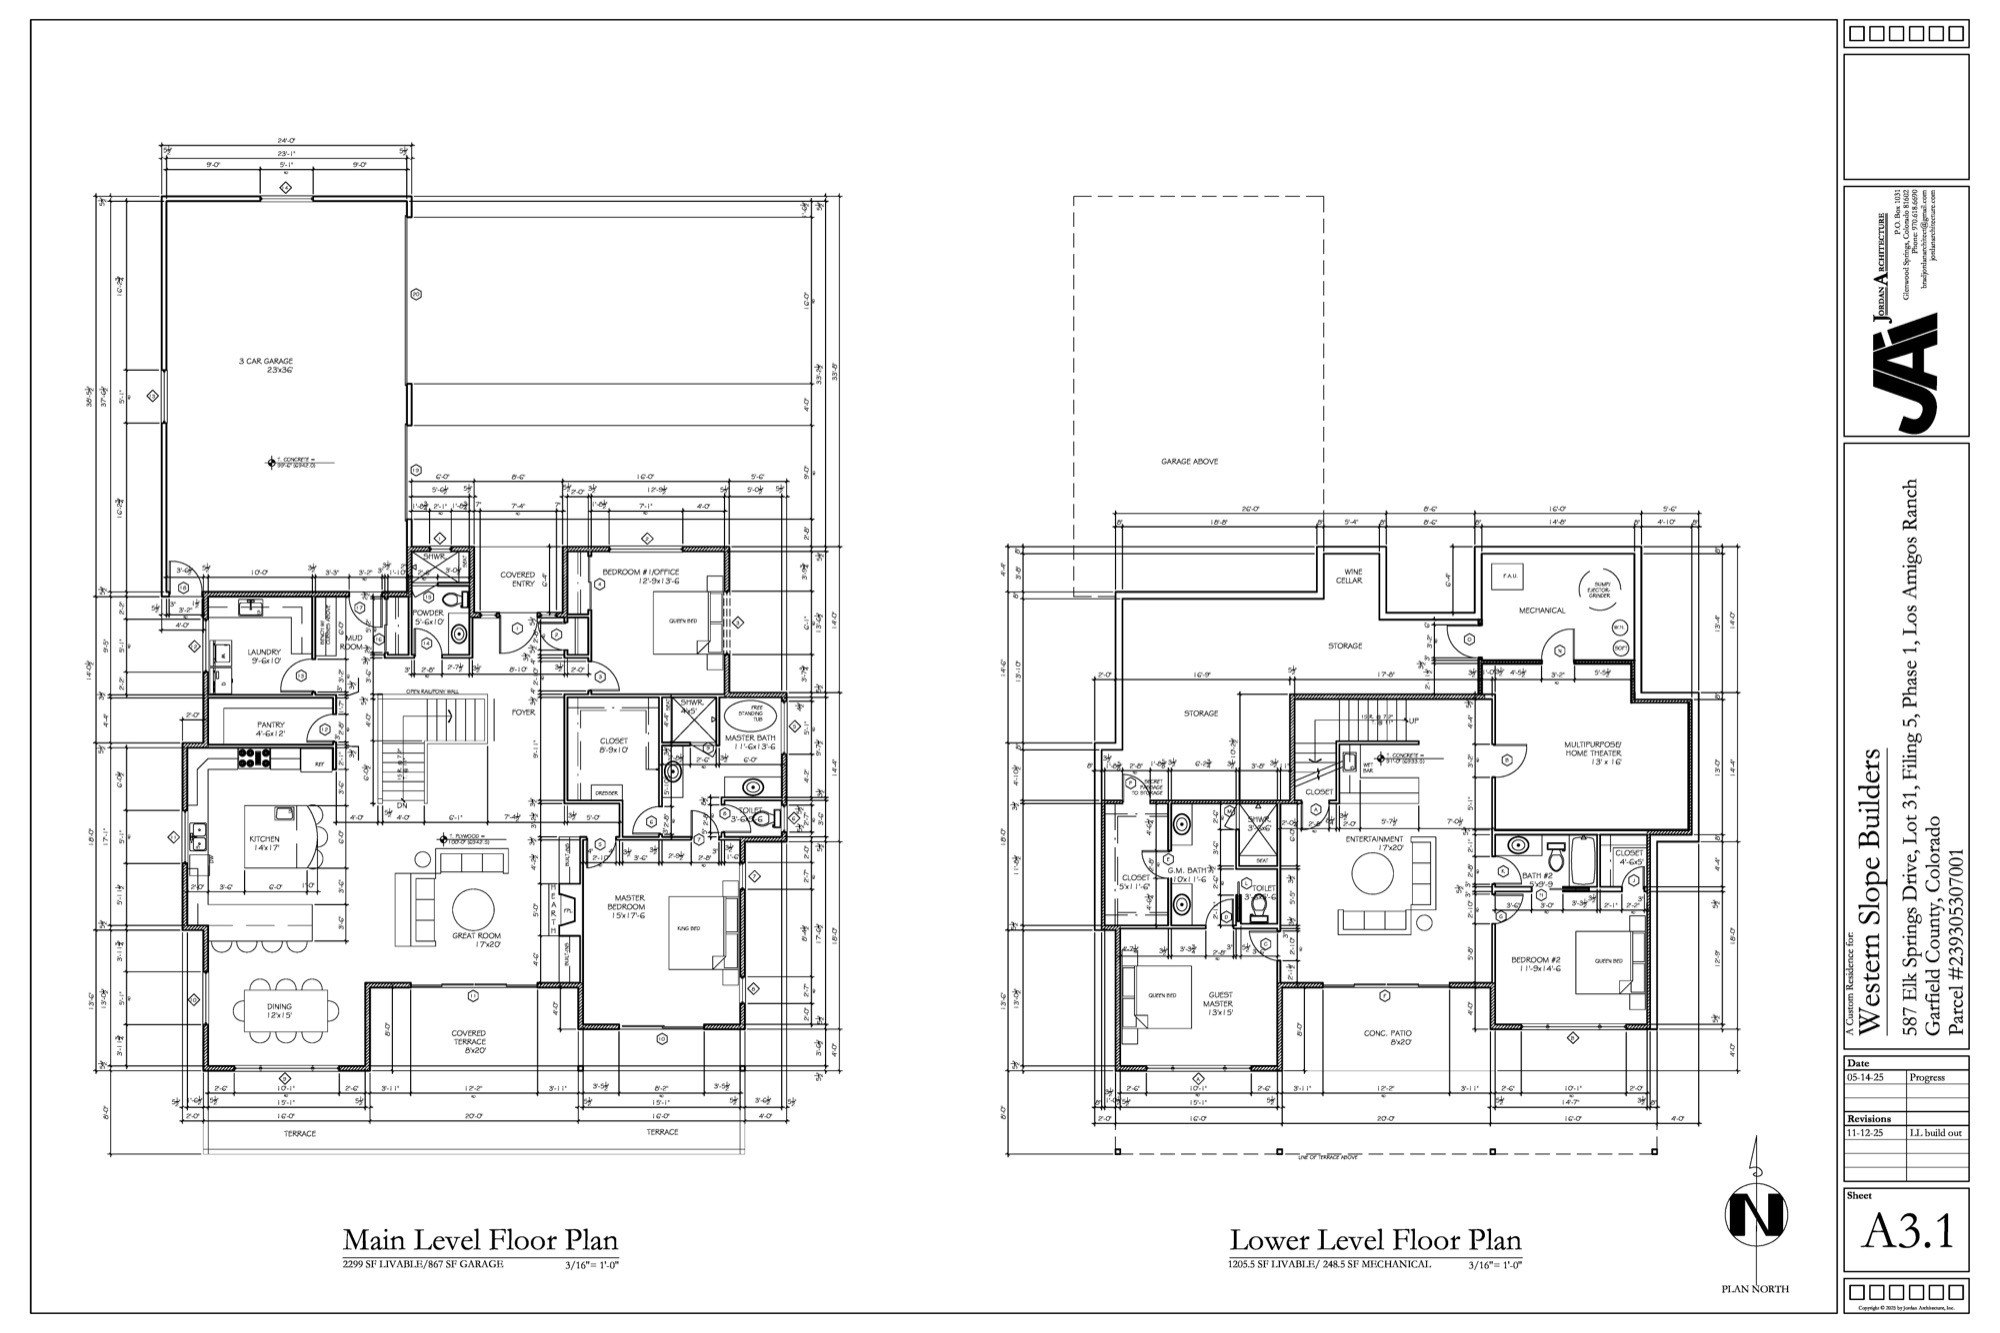
Main Level and Lower Level Floor Plans

Main Level & Walk-Out Lower Level Floor Plans

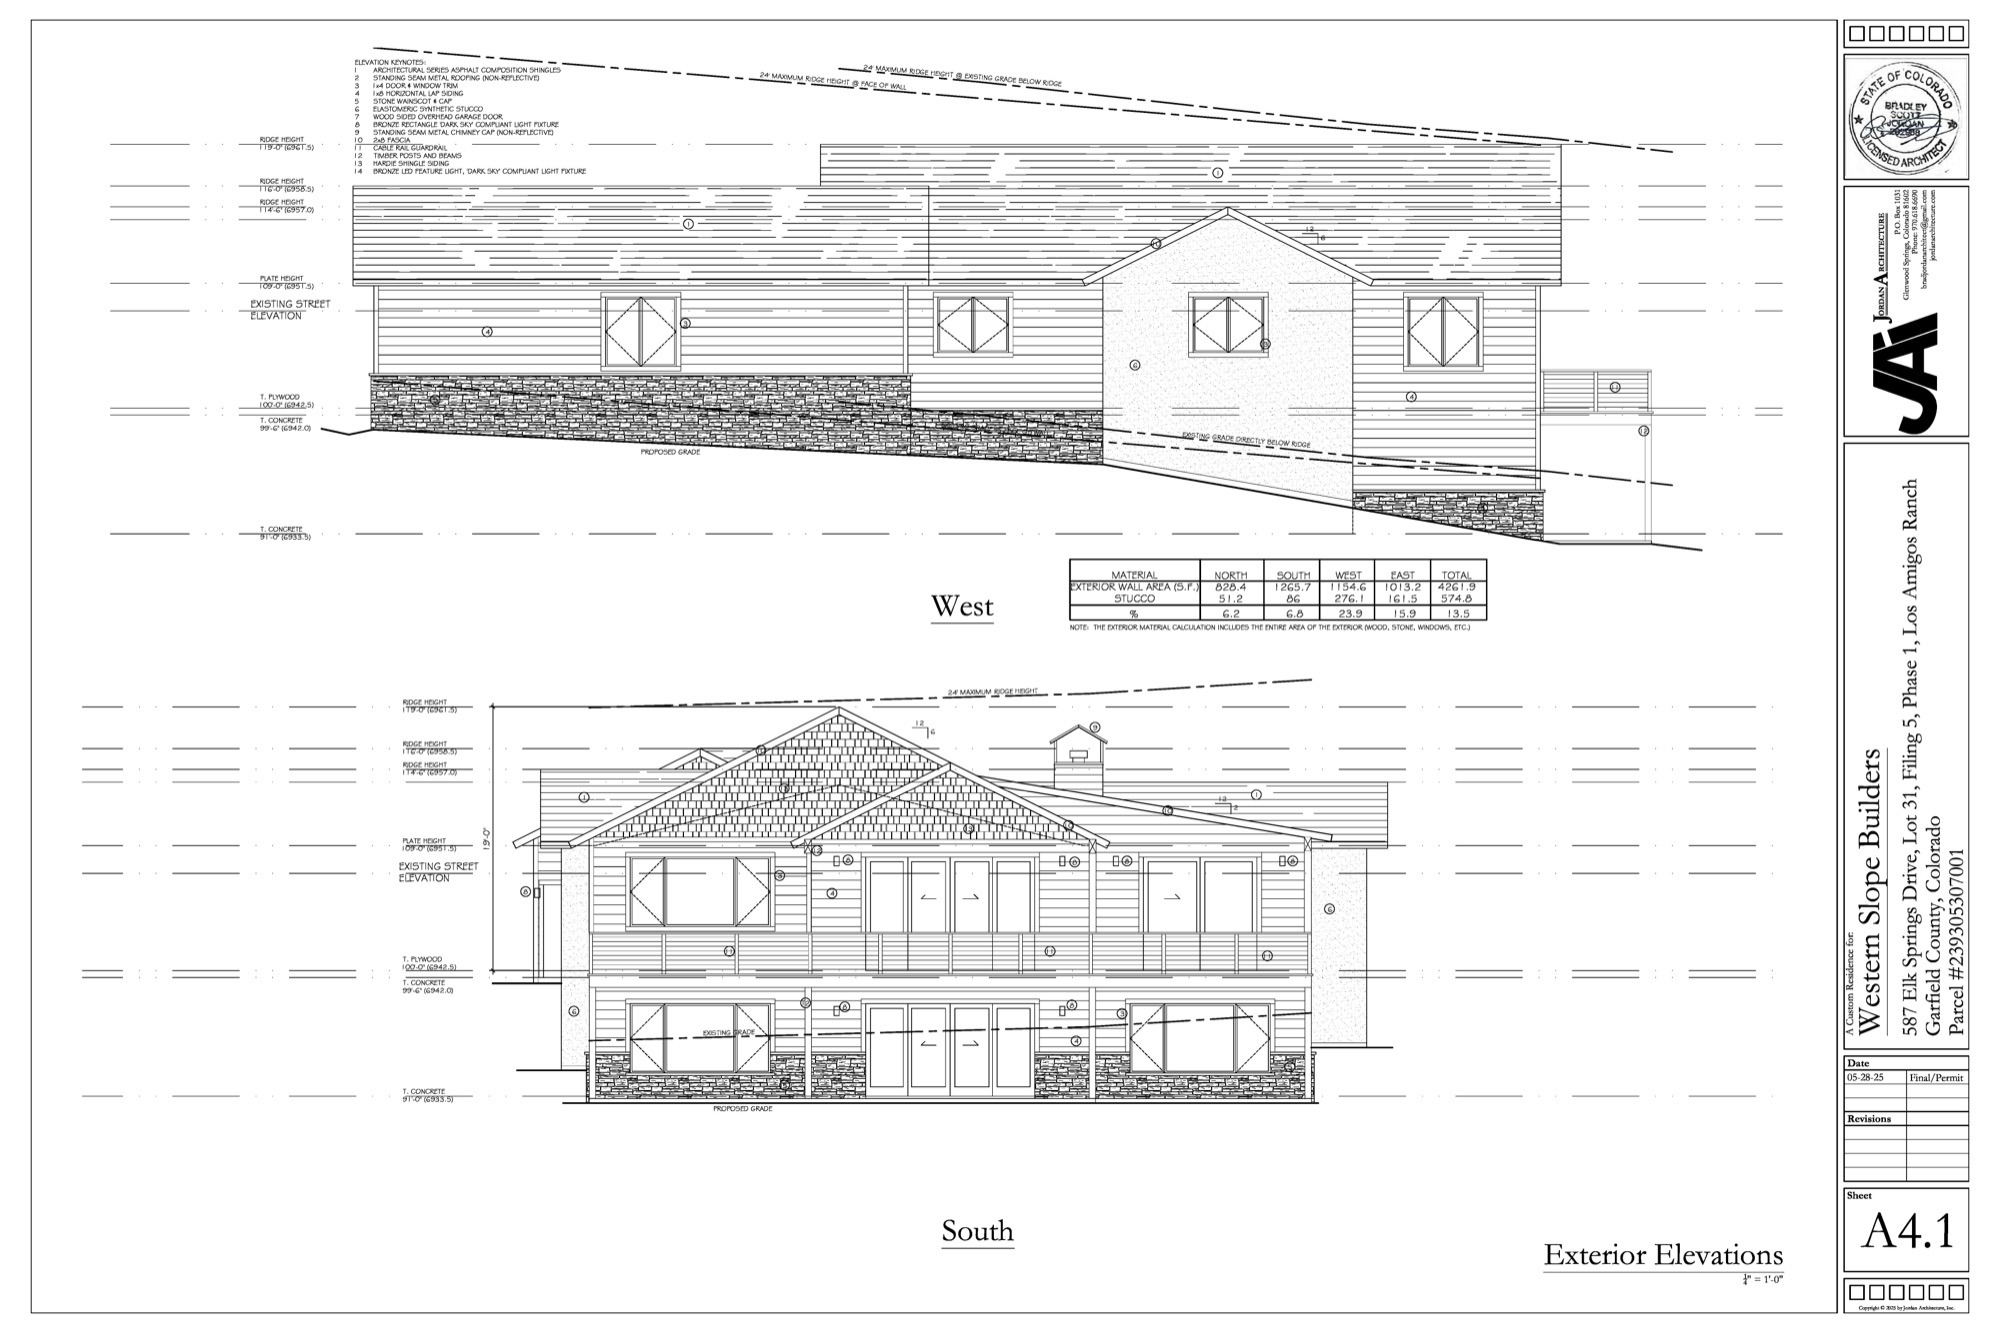
West and South Exterior Elevations

West & South Elevations

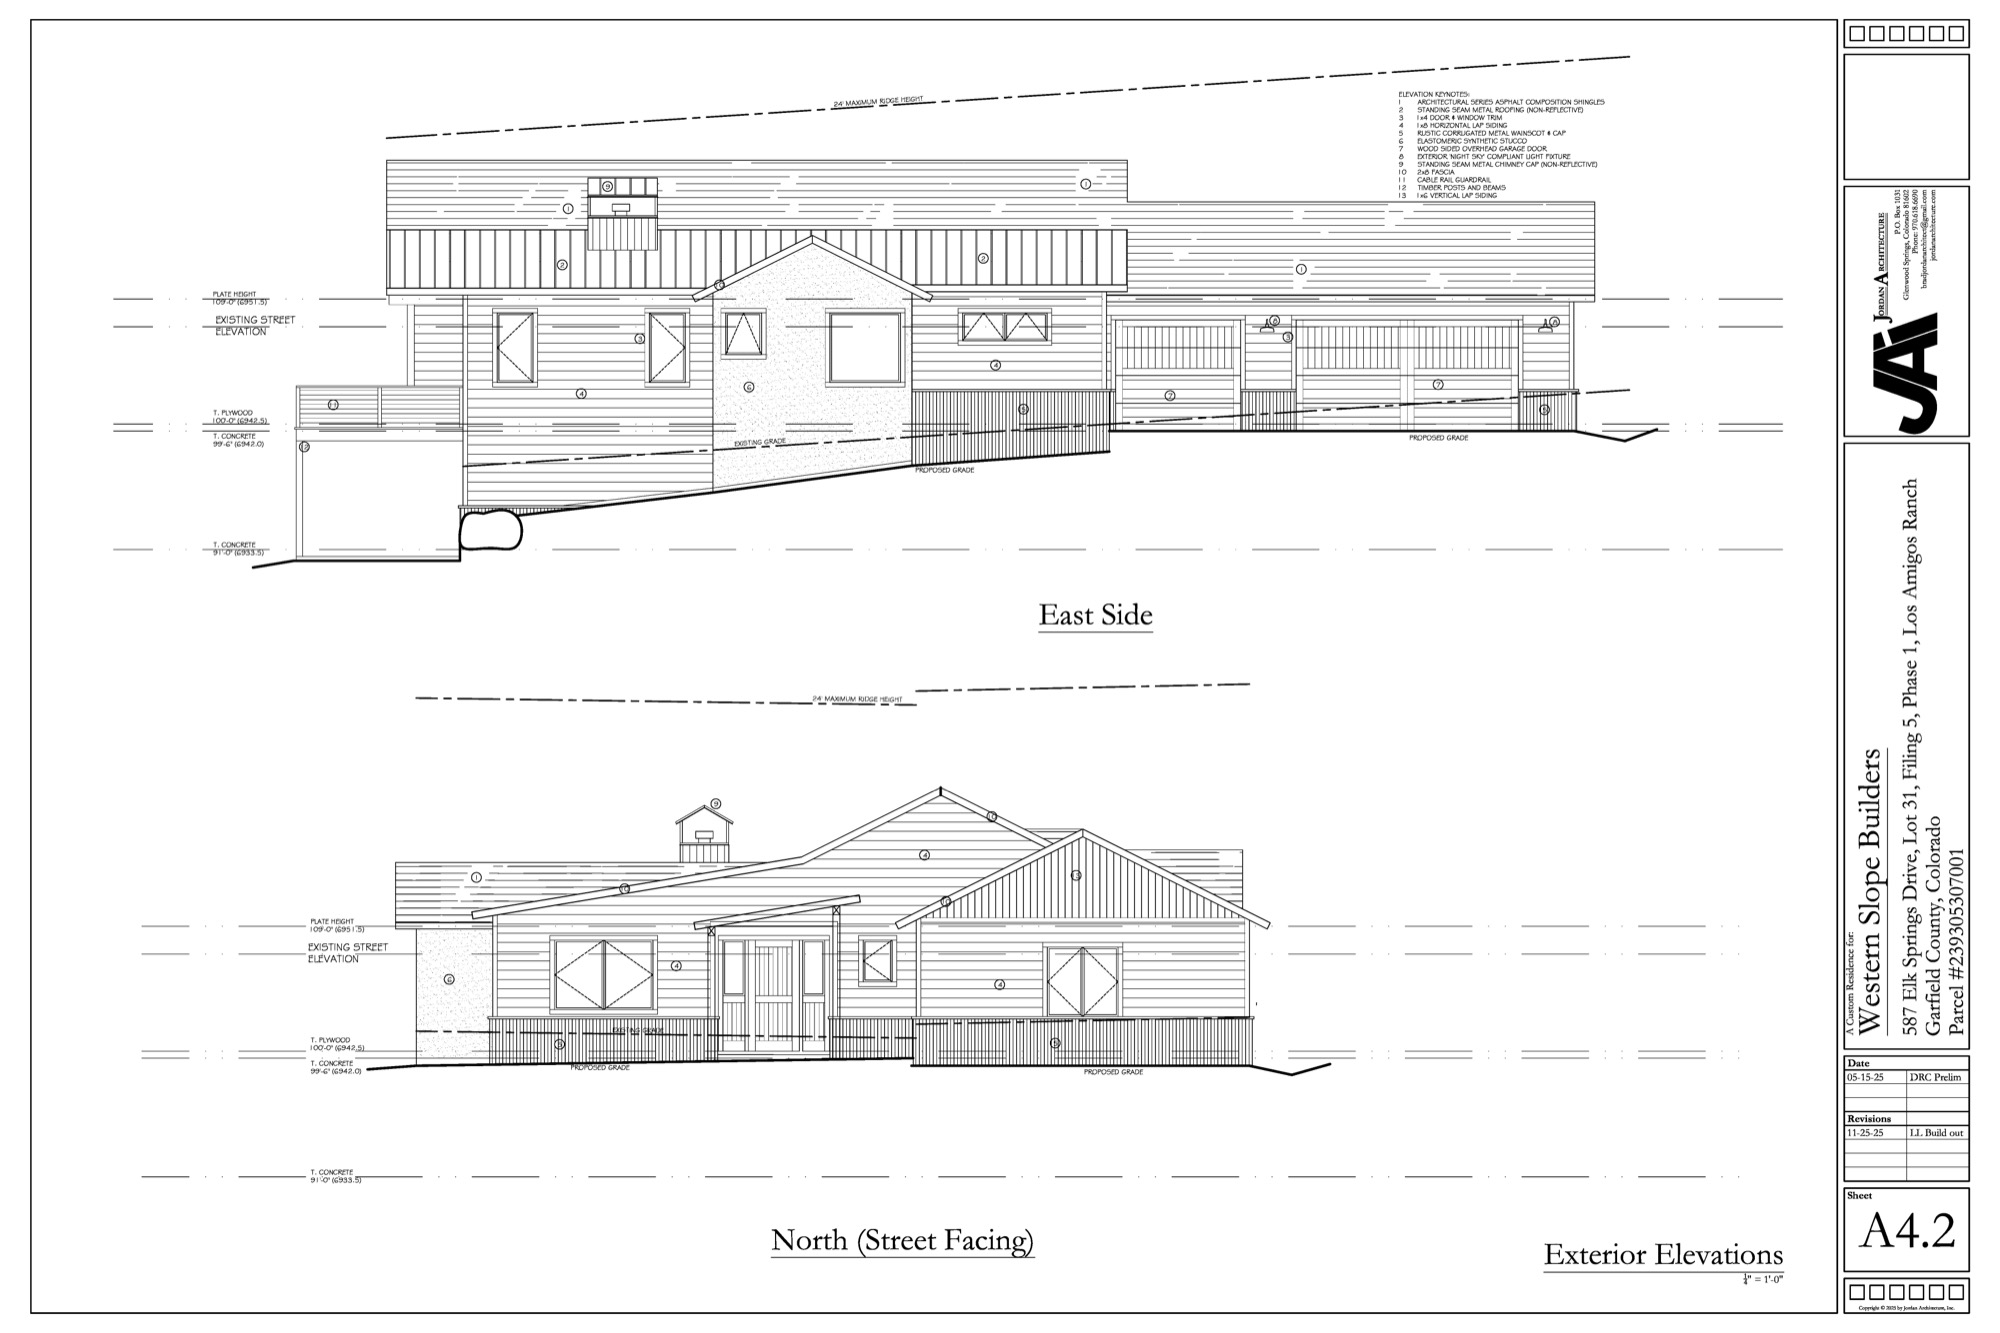
East and North Exterior Elevations

East & North (Street) Elevations

Conceptual Landscape Plan

Conceptual Landscape Plan

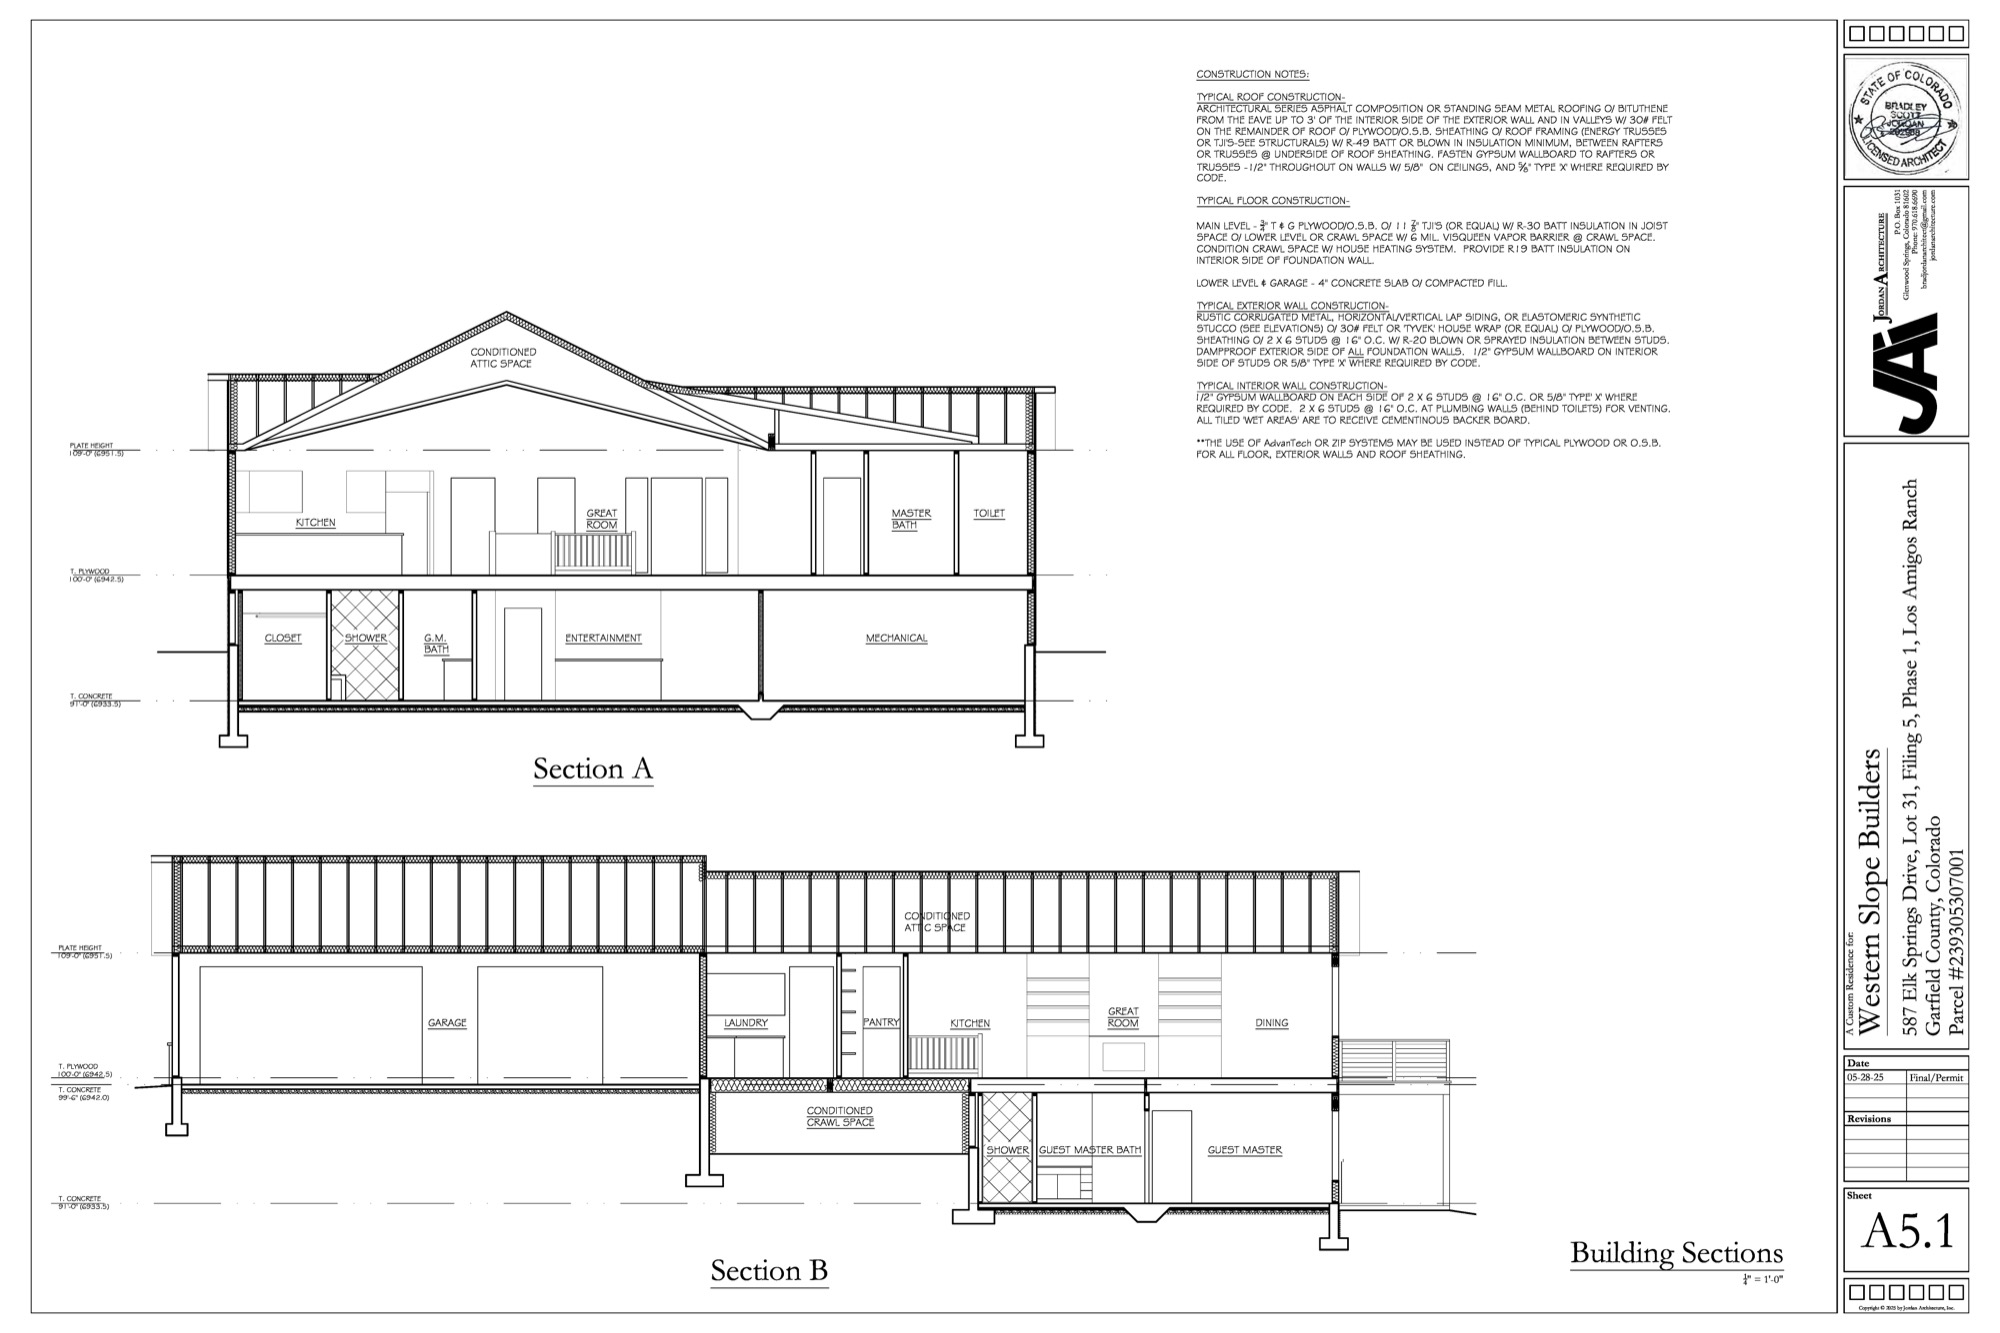
Building Sections

Building Sections

The Lifestyle

More Than a Home — A Way of Life

World-Class Biking

Elk Springs is a cyclist's paradise. Ride the 42-mile Rio Grande Trail to Aspen, explore 300+ miles of IMBA Gold-Level singletrack, or access dirt biking trails right from the neighborhood. The Roaring Fork Valley is one of the country's top cycling destinations.

Ski Season at Your Doorstep

Sunlight Mountain Resort is just 15 minutes away with 749 acres, 77 runs, and 250" of annual snowfall — no crowds, no pretense. Aspen Snowmass is under an hour for big-mountain days.

Hot Springs & Wellness

Glenwood Springs is home to the world's largest mineral hot springs pool and the luxury Glenwood Hot Springs Resort. Iron Mountain Hot Springs and the Yampah Vapor Caves round out a town built on wellness.

Wildlife & Nature

Wild turkeys, mule deer, elk, and fox roam the Elk Springs neighborhood. The property sits on a pinon-covered mesa surrounded by sage, juniper, and sweeping valley views — nature is not a backdrop here, it's a neighbor.

Building crew with Mt. Sopris in the background
View of Mt. Sopris from the property
Mountain valley views from the build site

The Community

Elk Springs — 1,100 Acres of Open Space

Elk Springs is a gated community spanning 2,200 acres between Glenwood Springs and Carbondale, with over 1,100 acres permanently designated as open space. Your 1.5-acre homesite is surrounded by miles of walking and biking trails through wild sage, juniper, and pinyon pine.

Gated community with private entrance
1,100 acres of permanent open space
Walking and biking trails throughout
Paved roads maintained by the HOA
Community fire mitigation and architectural review
Abundant wildlife — elk, deer, wild turkey, and fox

Annual HOA Dues

$1,730

per year — just $144/month

For a gated, 2,200-acre community with 1,100 acres of open space, maintained roads, trails, and wildlife habitat — that's a fraction of what comparable Roaring Fork Valley communities charge.

Location

The Heart of the Roaring Fork Valley

Minutes to Everything

Downtown Glenwood Springs 10 min
Sunlight Mountain Resort 15 min
Glenwood Hot Springs Pool 10 min
Carbondale 5 min
Aspen / Snowmass 35 min
Aspen/Pitkin Airport (ASE) 40 min
Eagle County Airport (EGE) 65 min
Rio Grande Trail (bike path to Aspen) Nearby

Progress

Construction Timeline

Site Preparation & Foundation

Completed

Framing & Structural

Completed

Mechanical, Electrical & Plumbing

In Progress

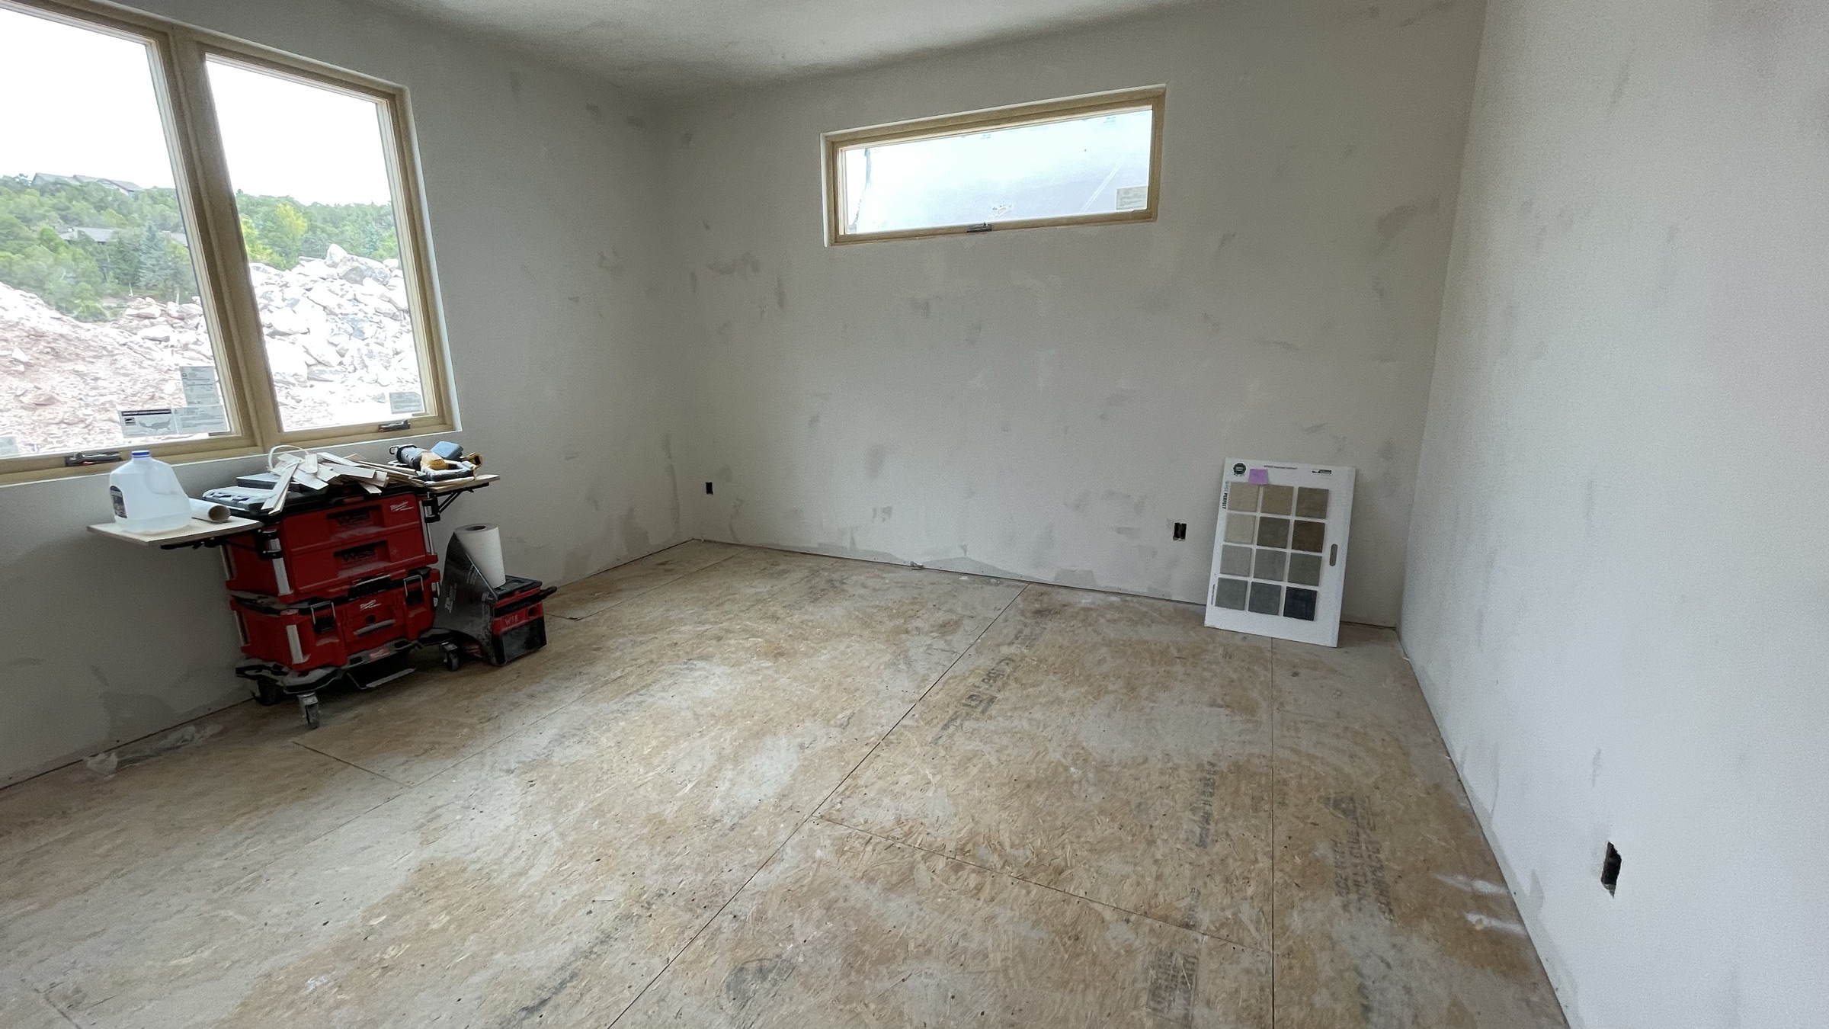
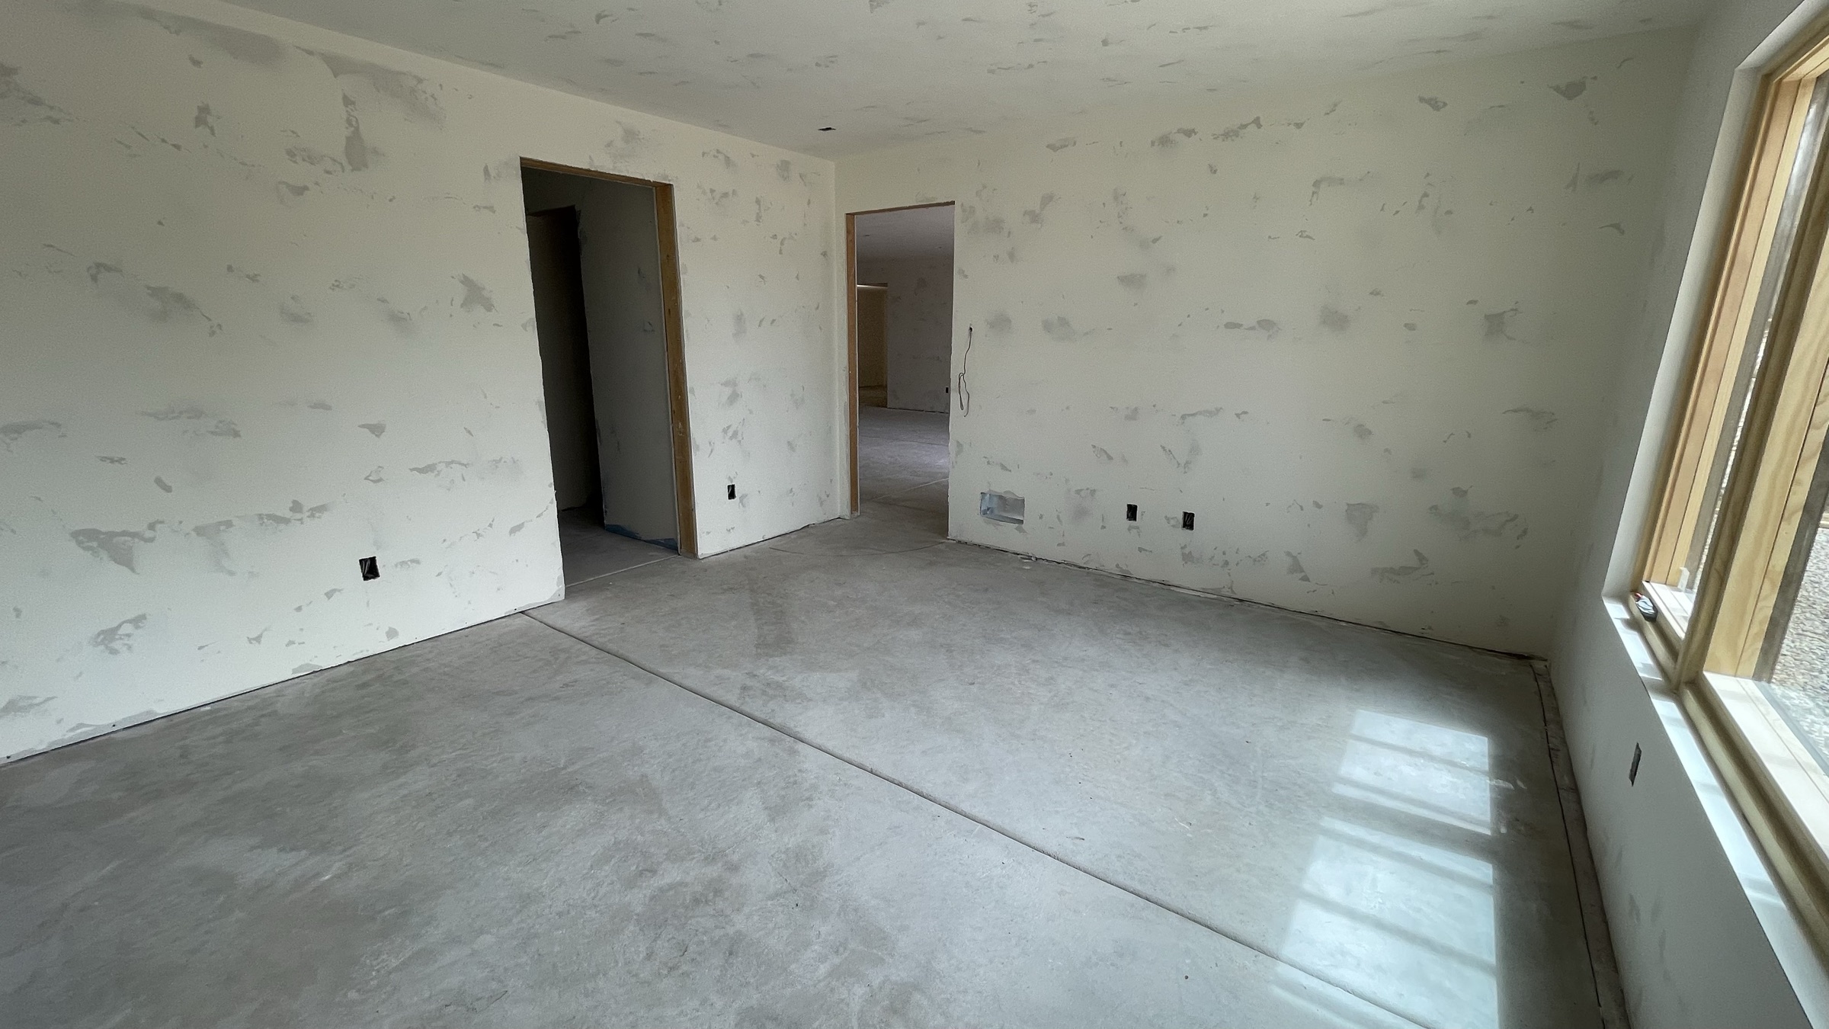
Interior Finishes

Upcoming — Early buyers can customize

Final Touches & Landscaping

Upcoming

Anticipated Completion

Summer 2026

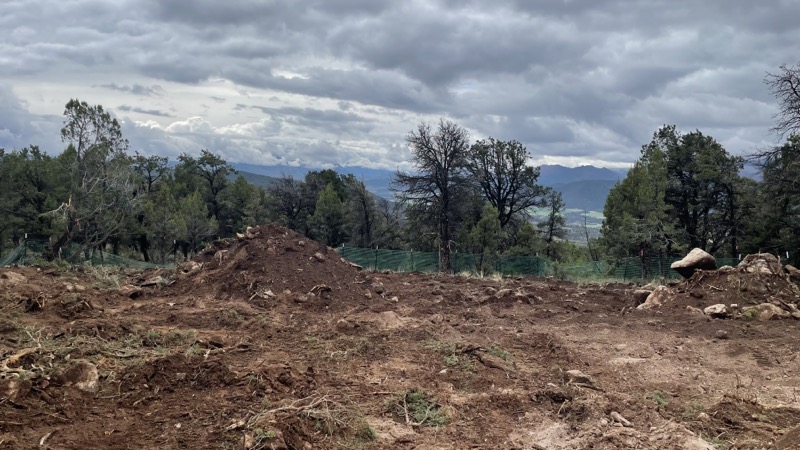
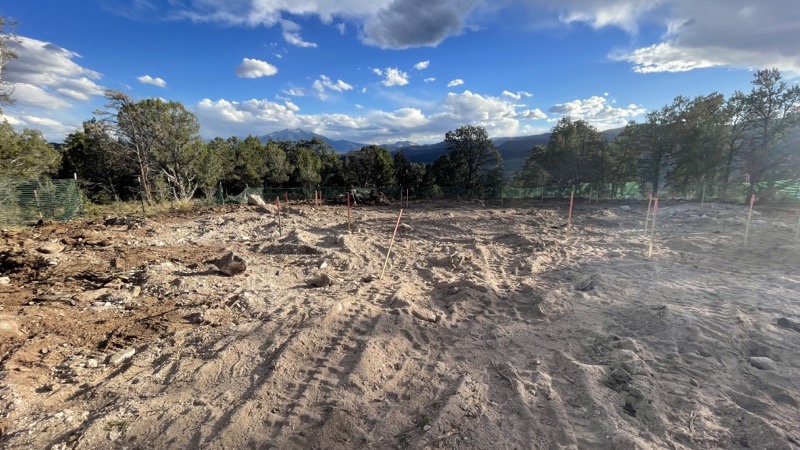
Site clearing
Graded lot
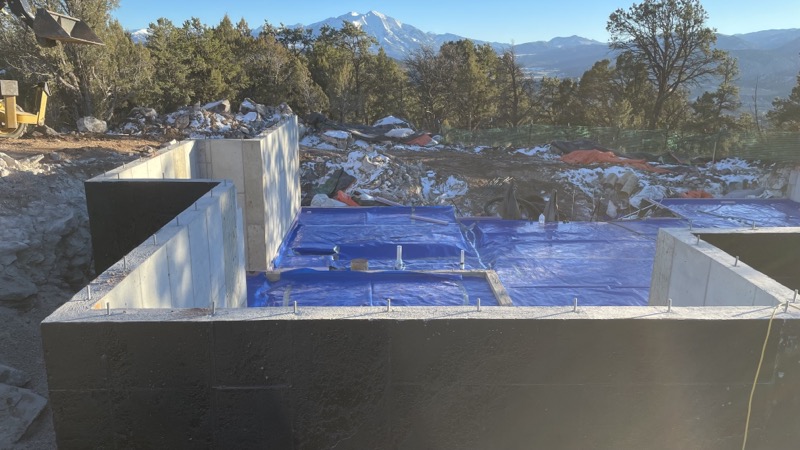
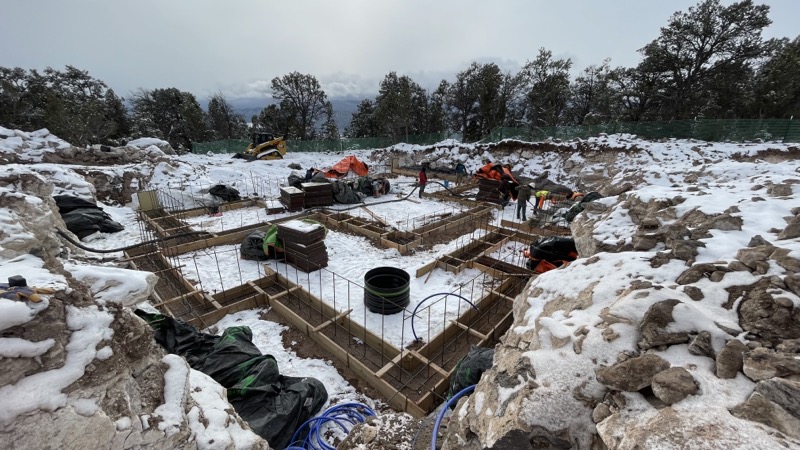
Foundation in snow
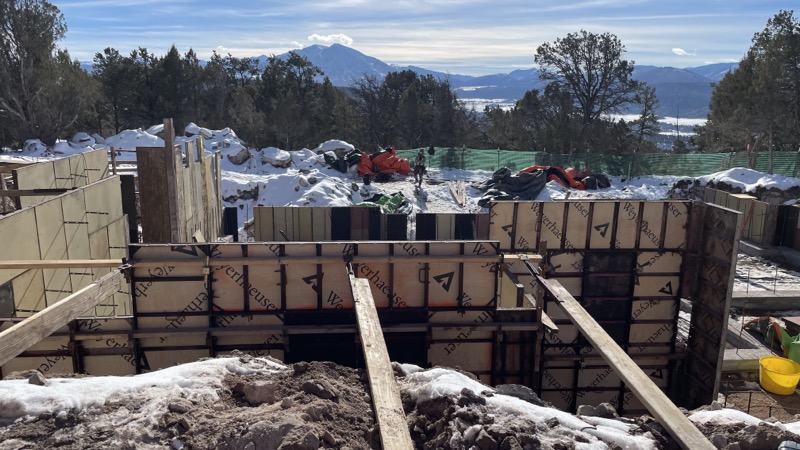
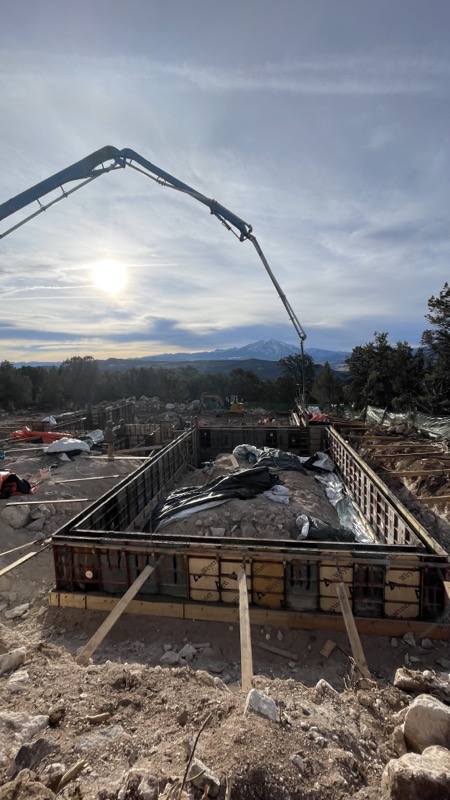
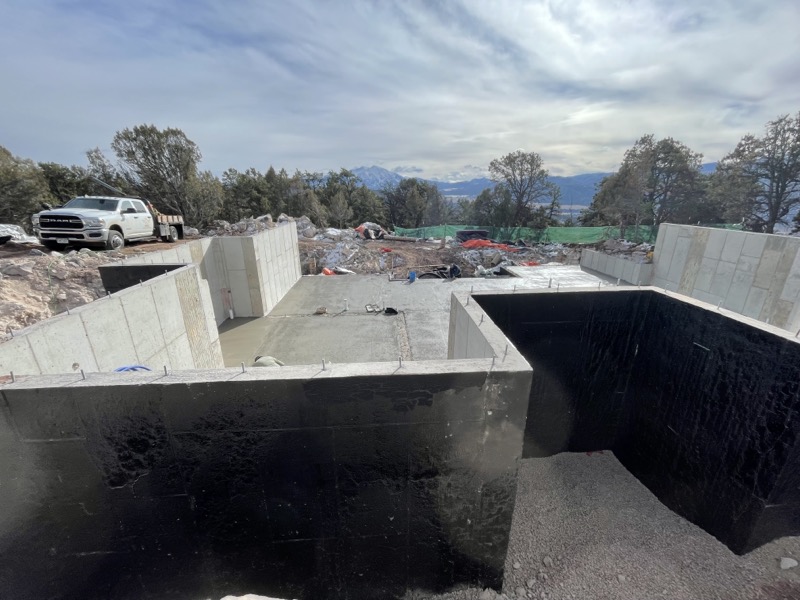
Foundation walls with mountain view
Concrete pour at sunset
Lower level with Sopris view
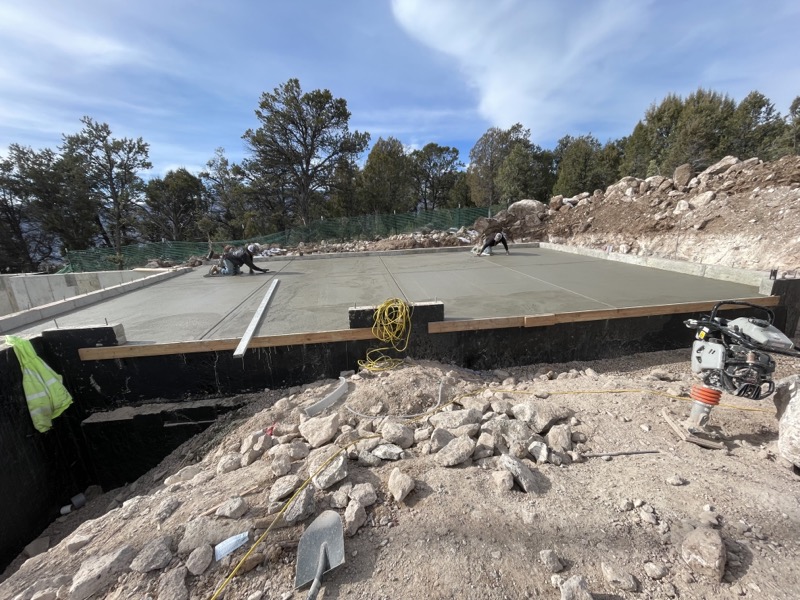
Slab pour
Foundation complete
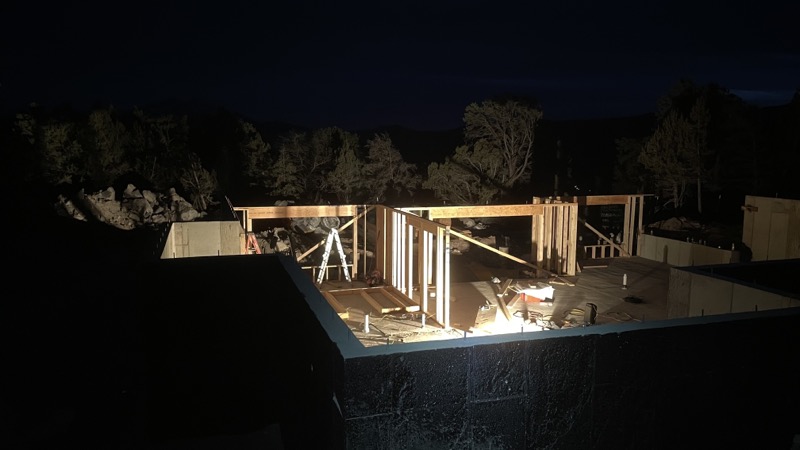
Night framing
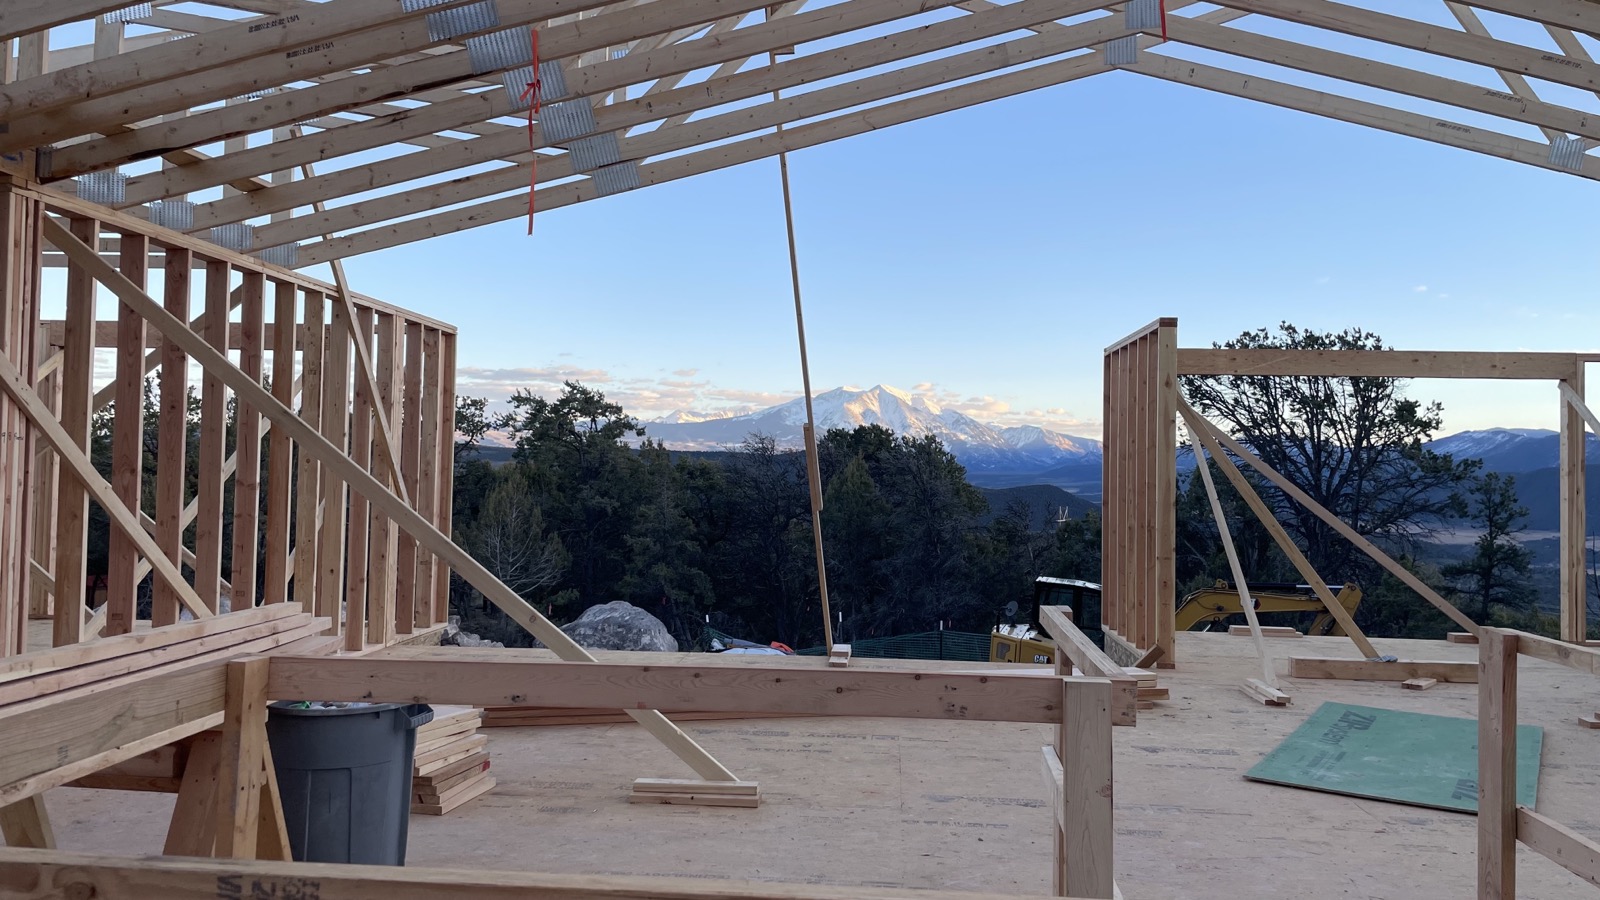
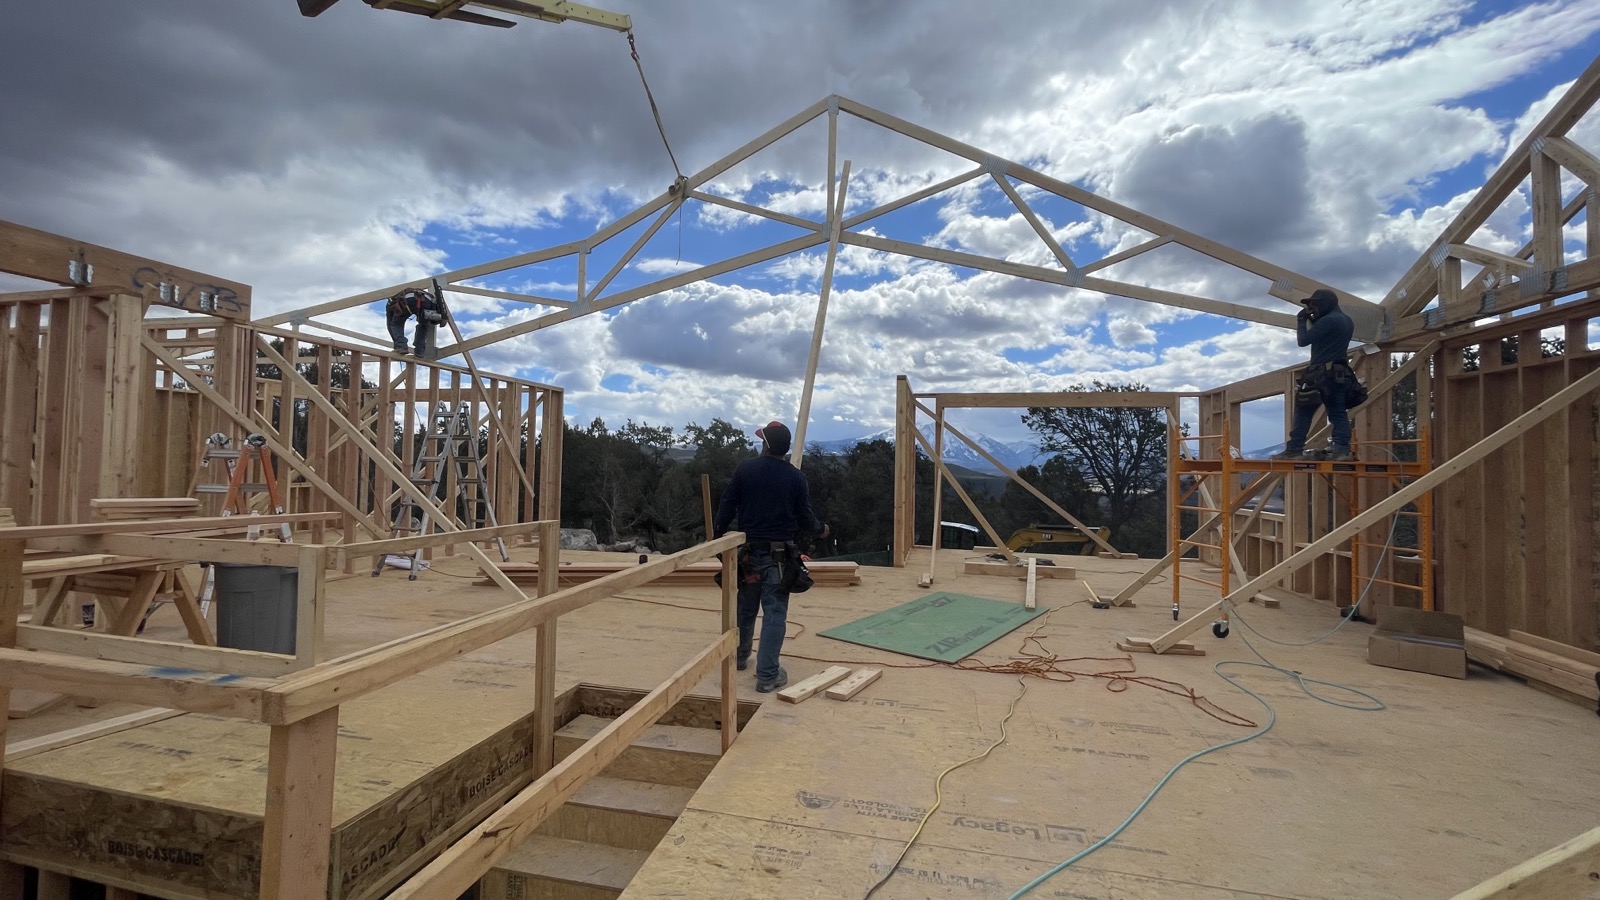
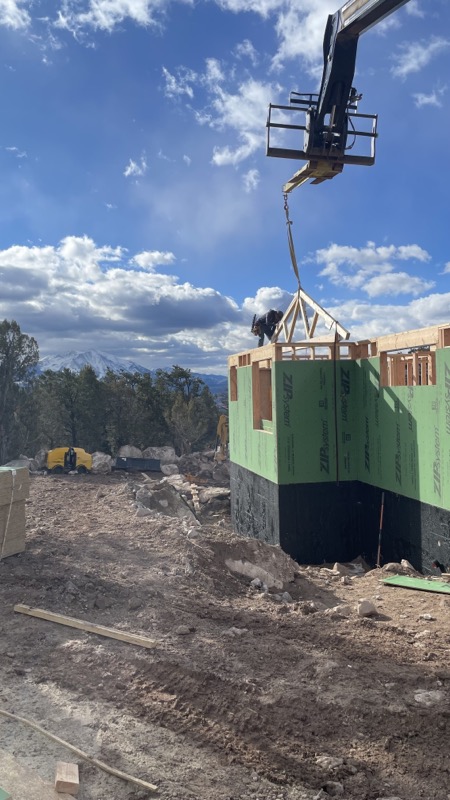
Crane setting trusses
Exterior framing complete
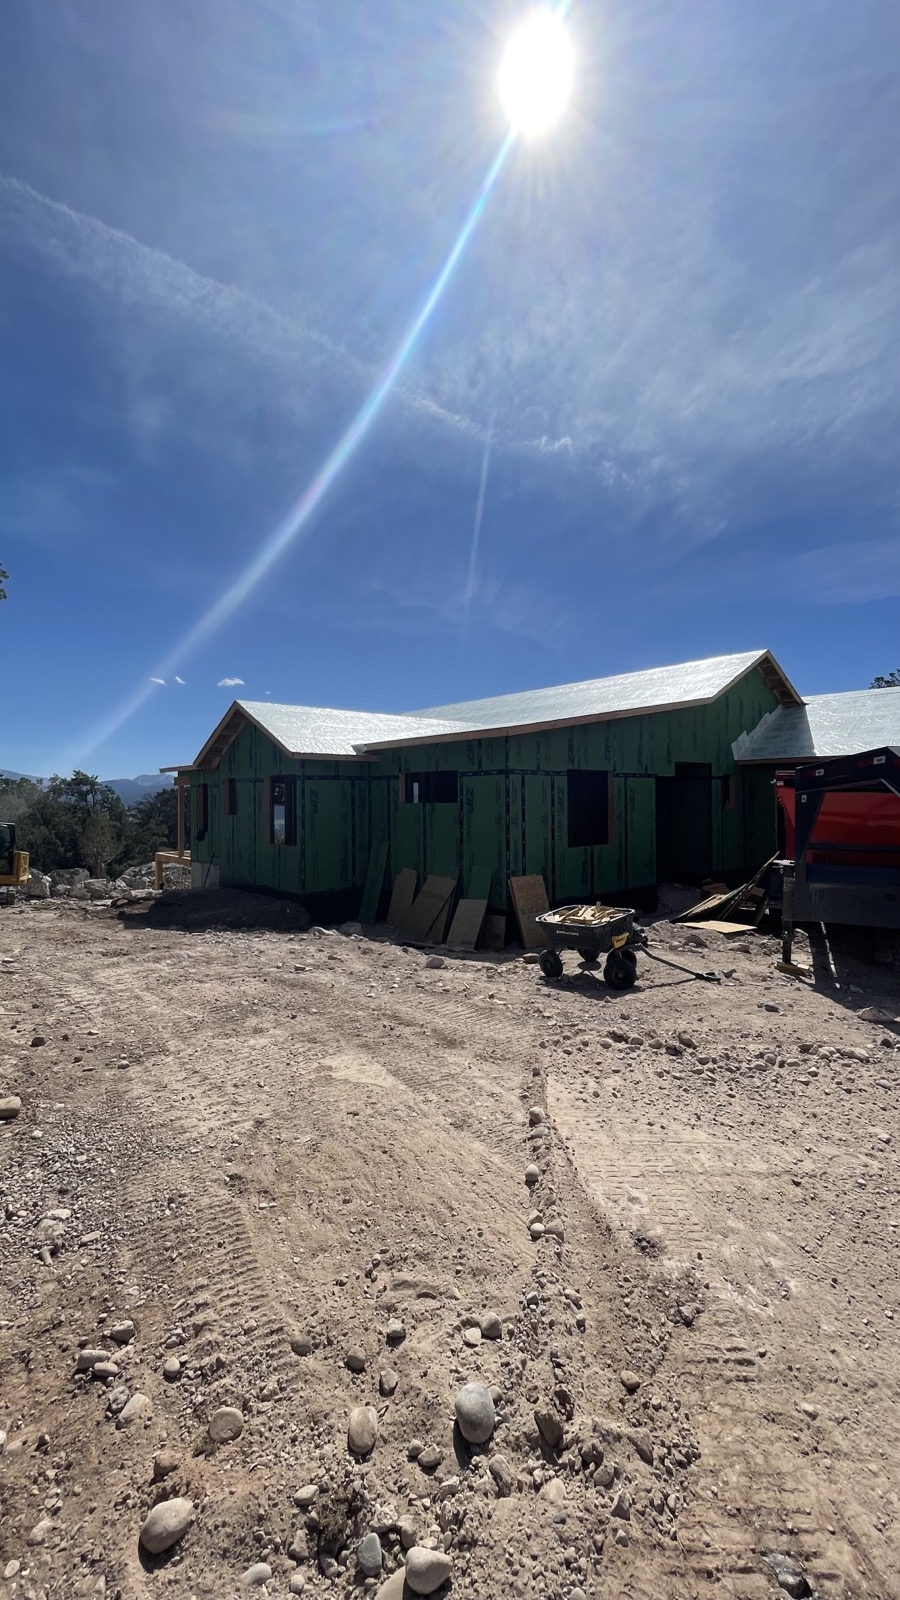

Exterior sheathing
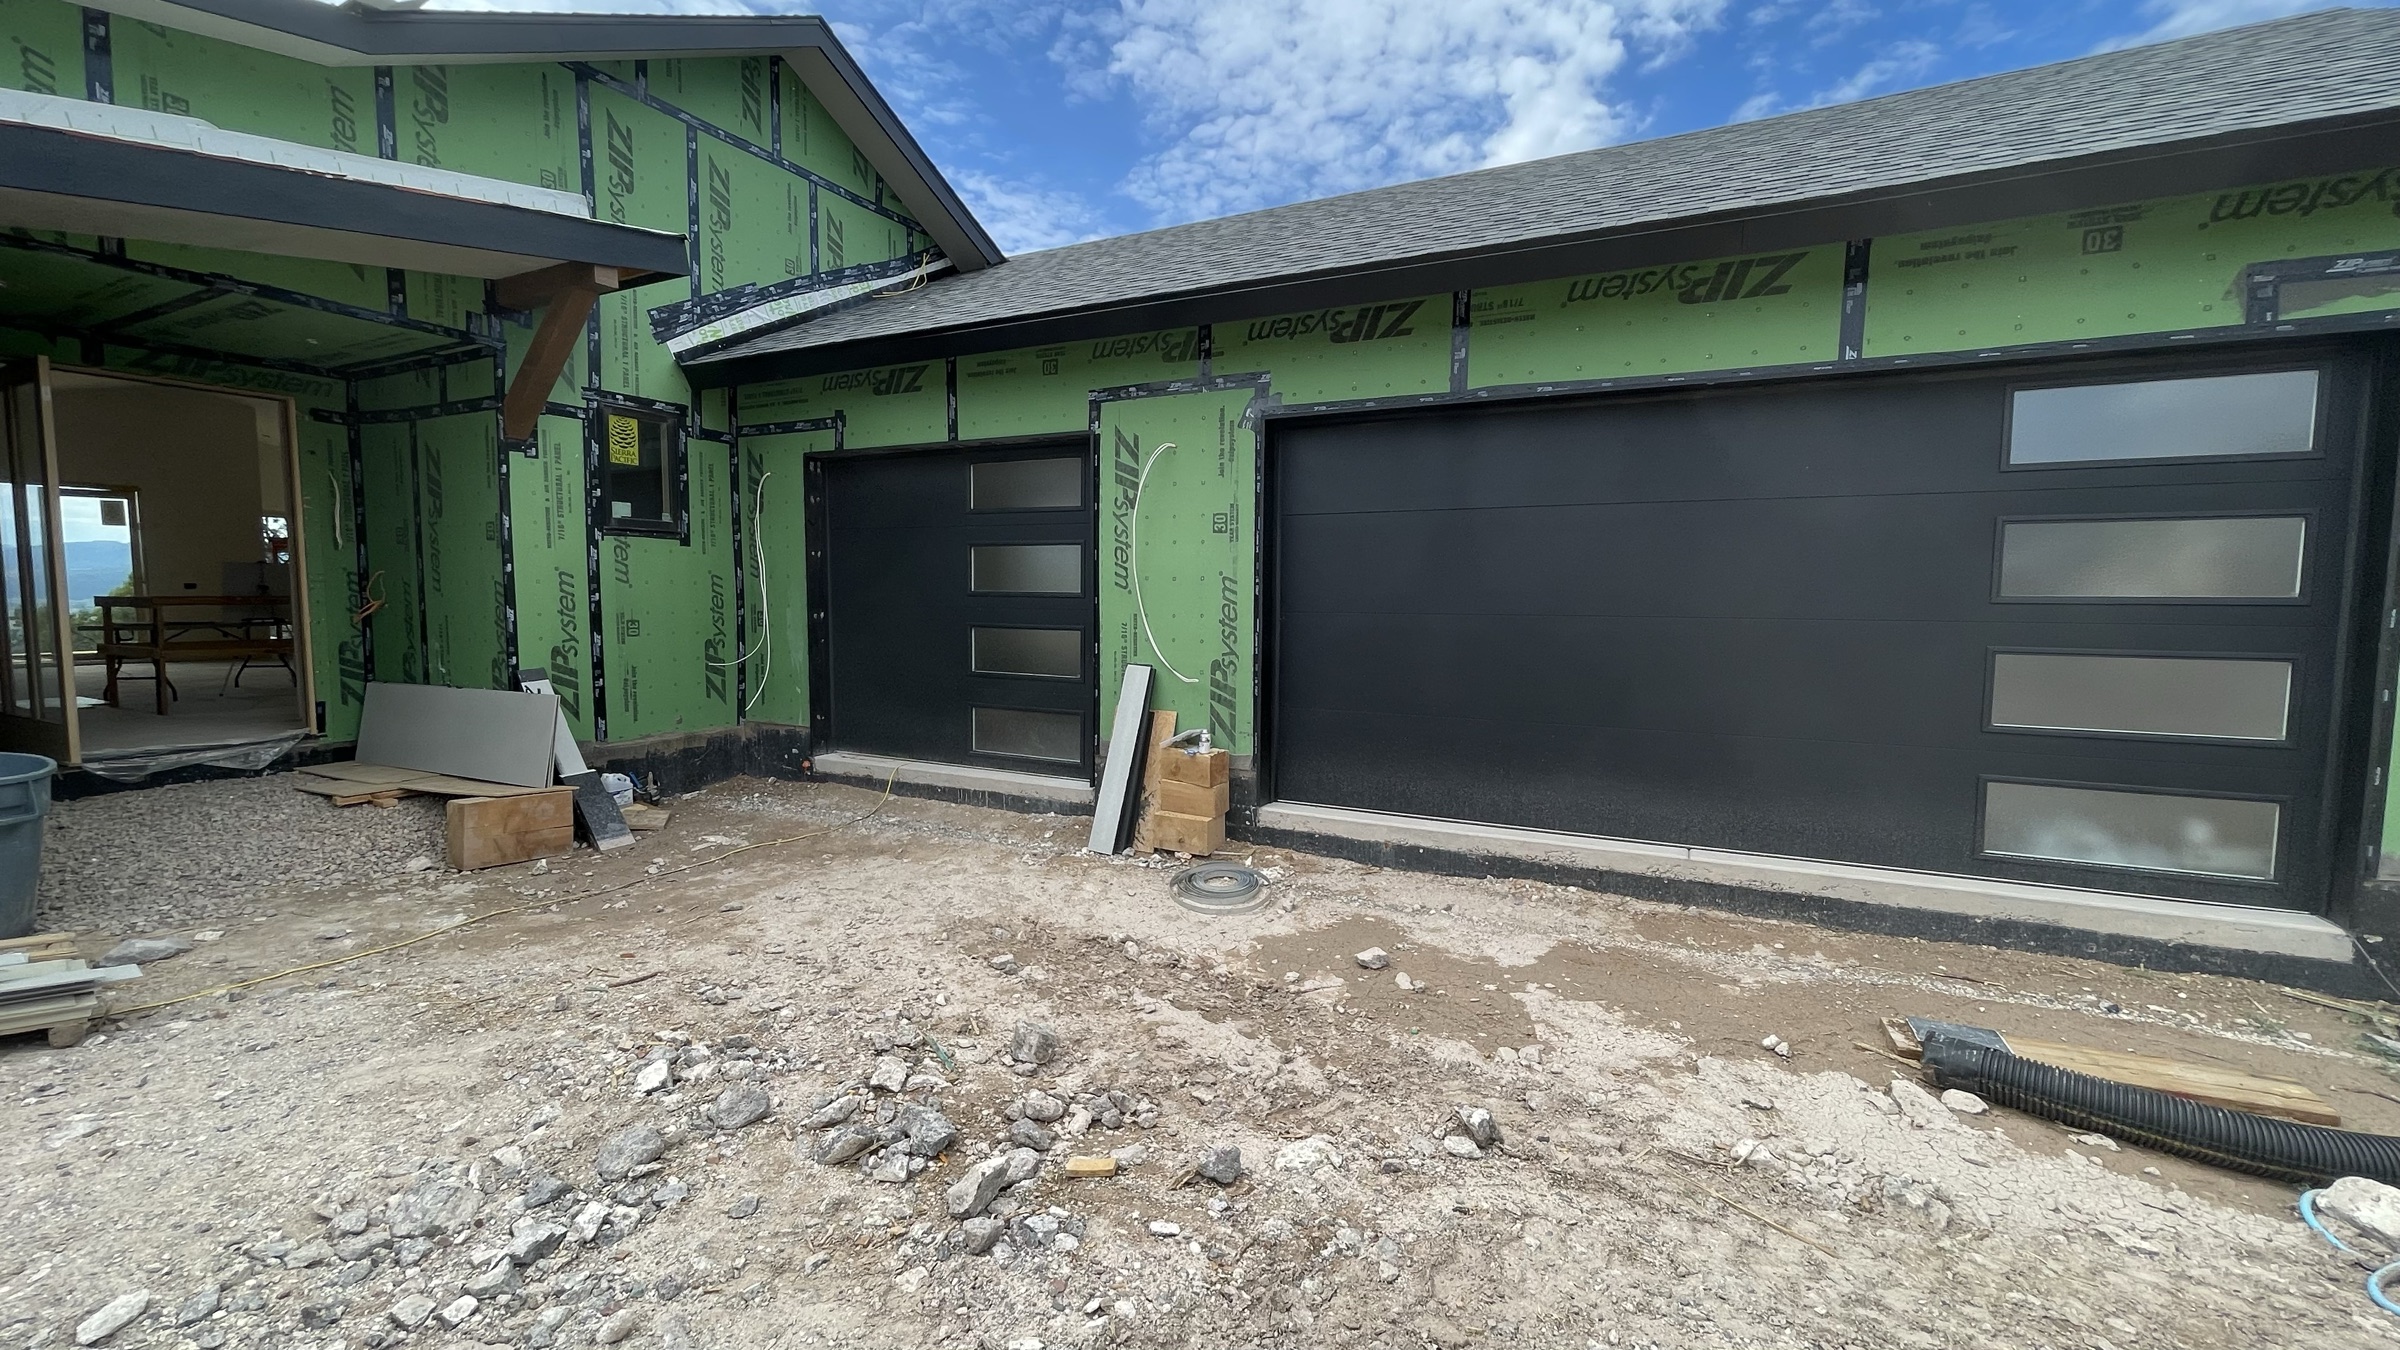

Exterior ZIP sheathing in progress — March 19, 2026
Exterior sheathing continues — March 19, 2026
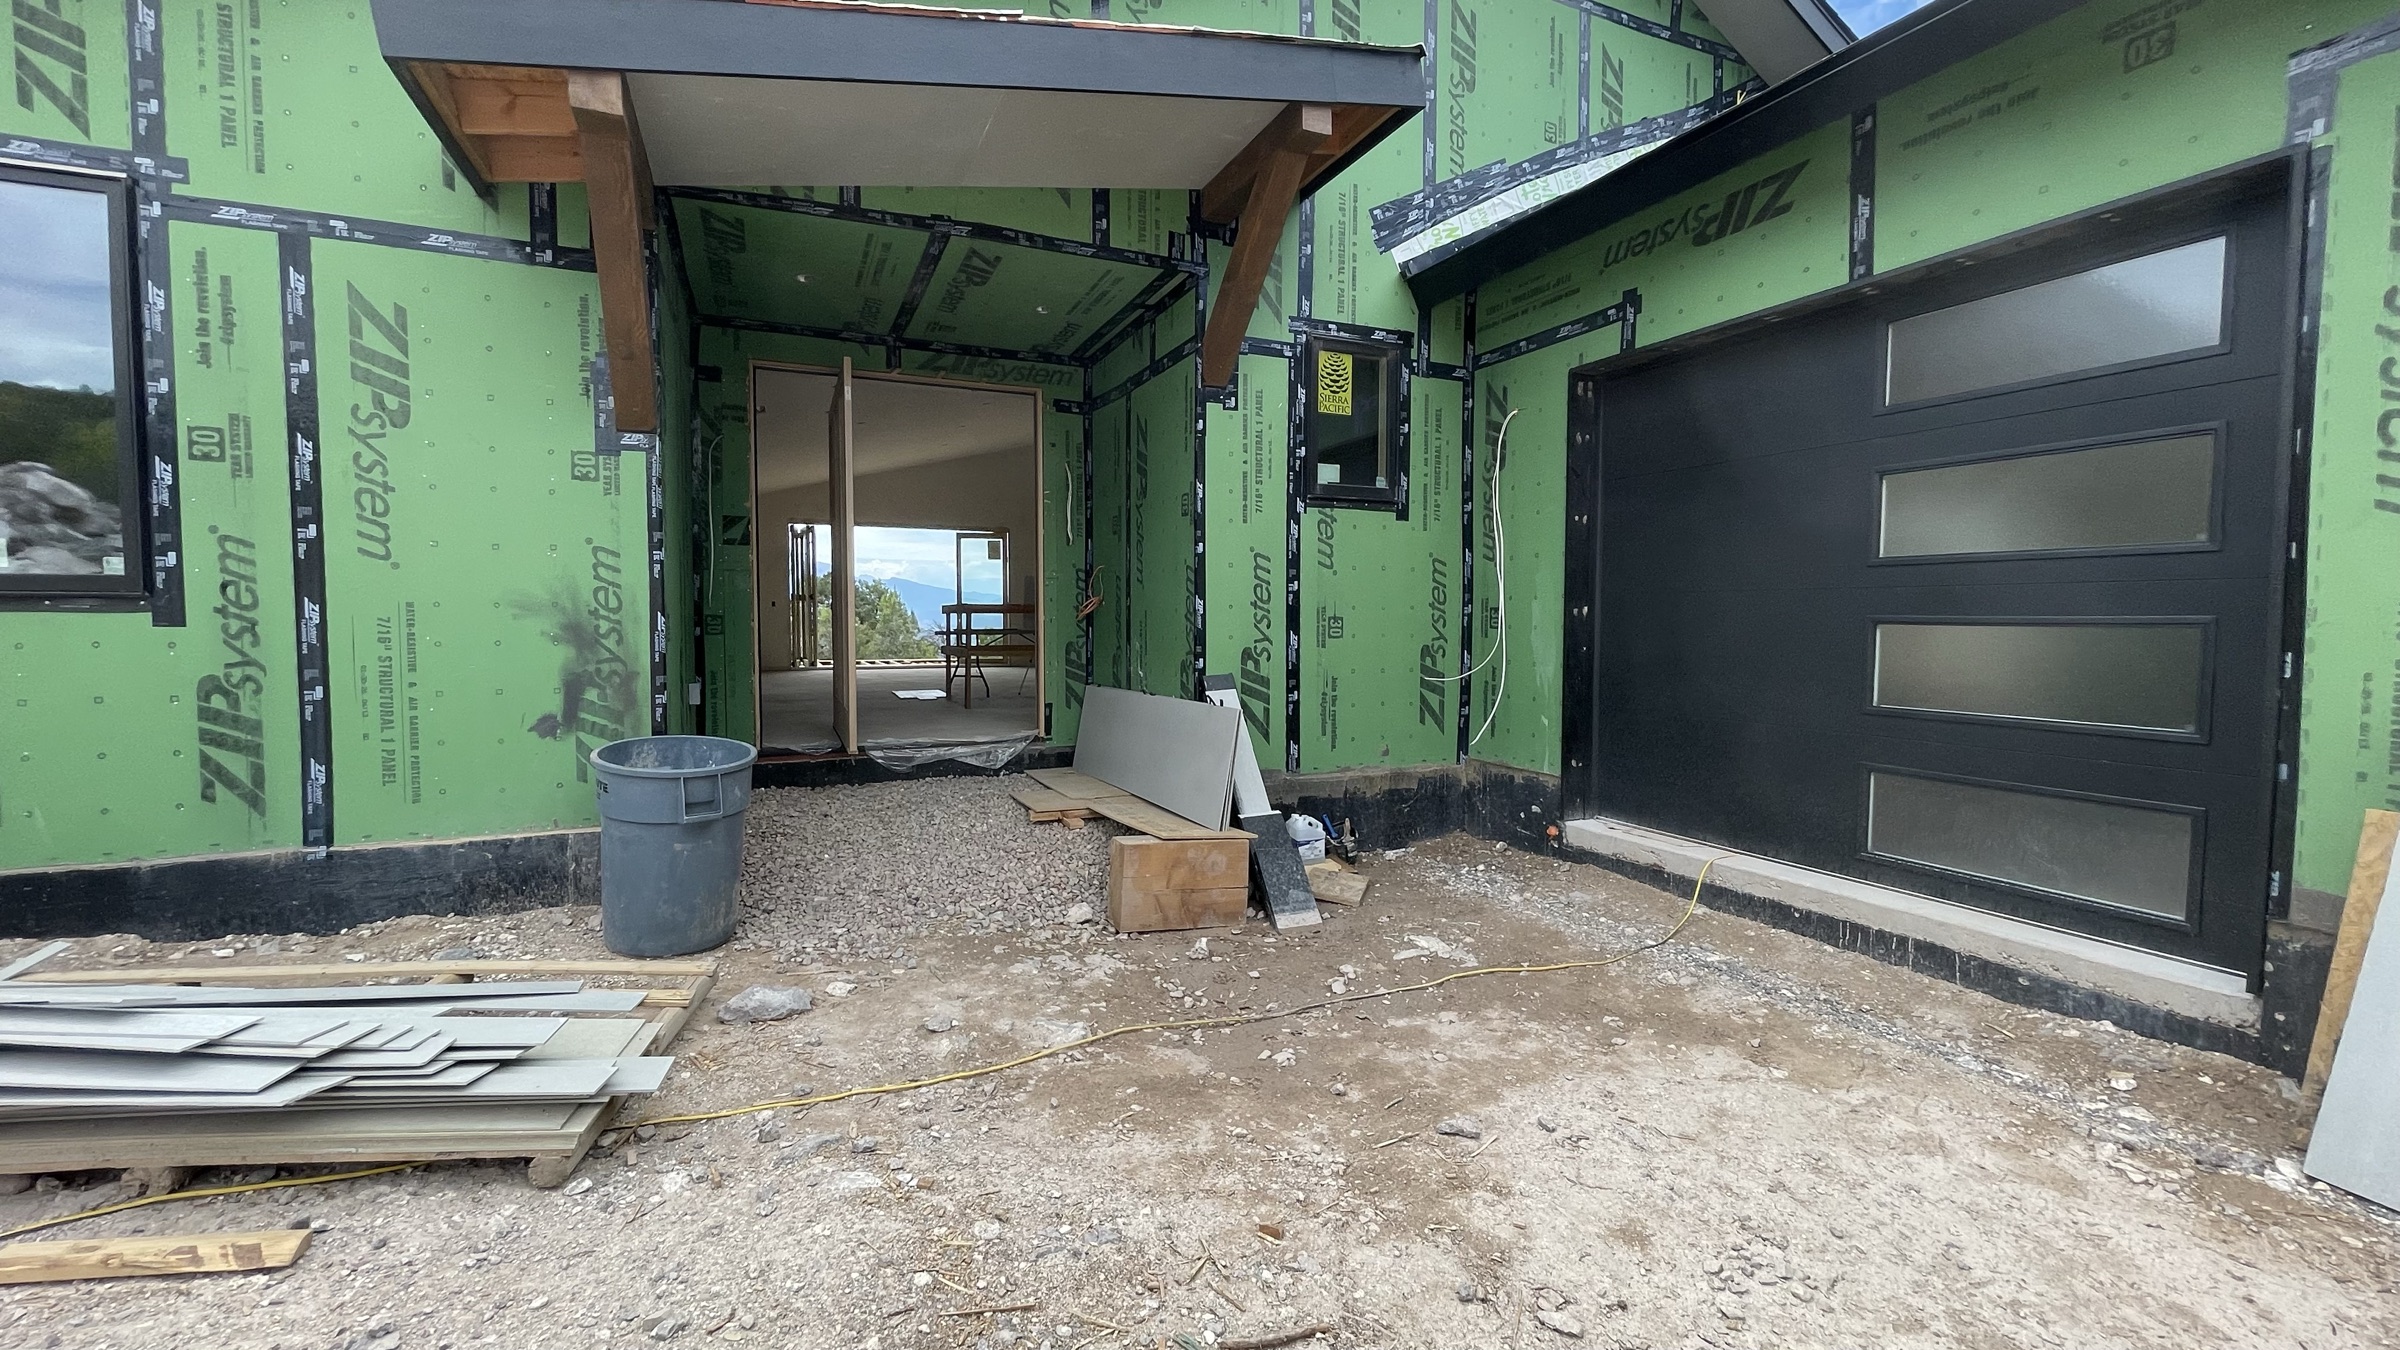


ZIP System exterior and deck joists — April 2, 2026
Exterior progress with deck framing — April 2, 2026
Pergola and deck beams going up — April 9, 2026
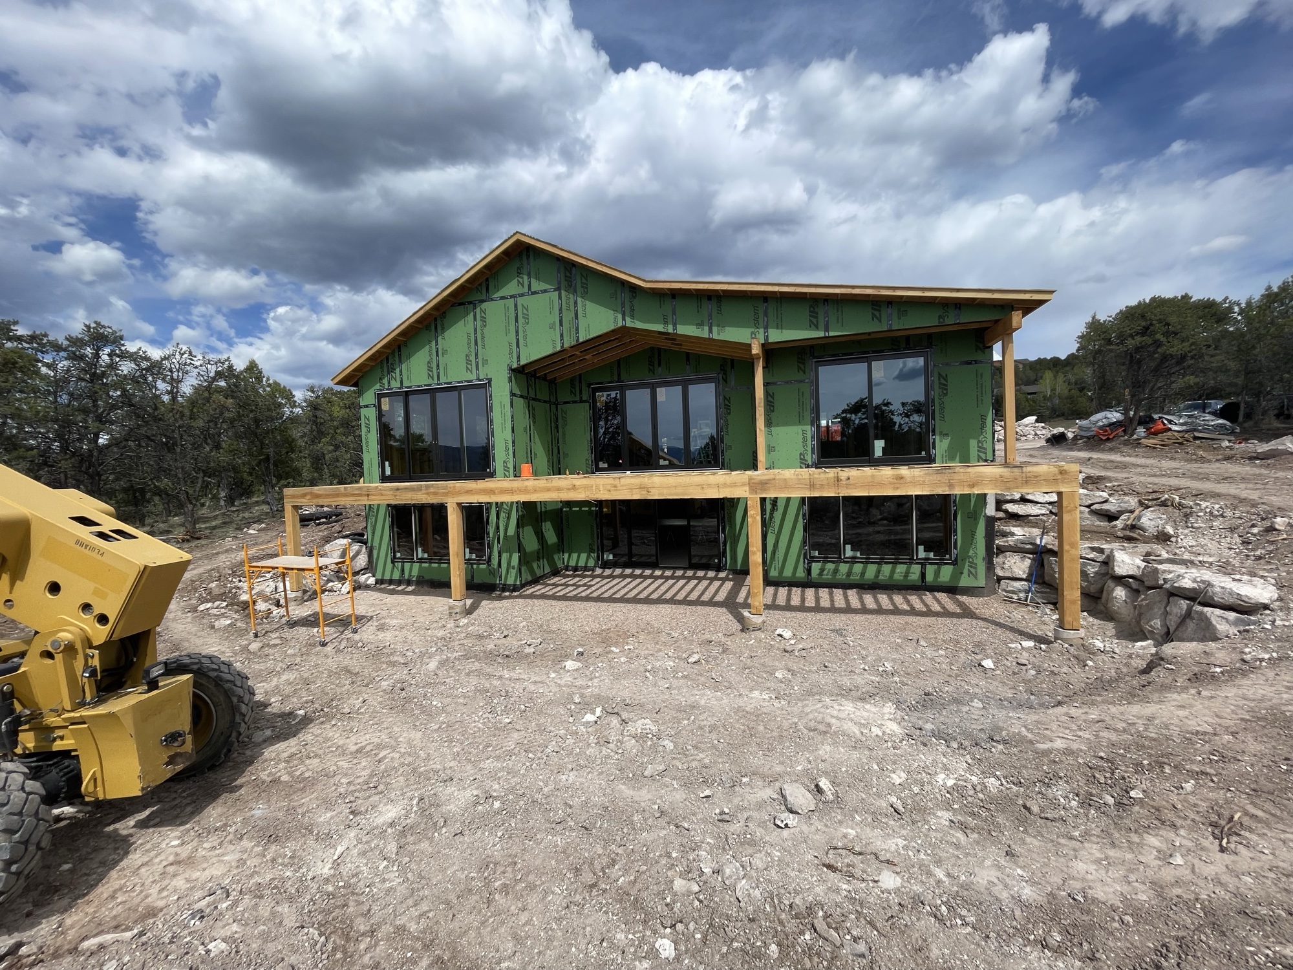

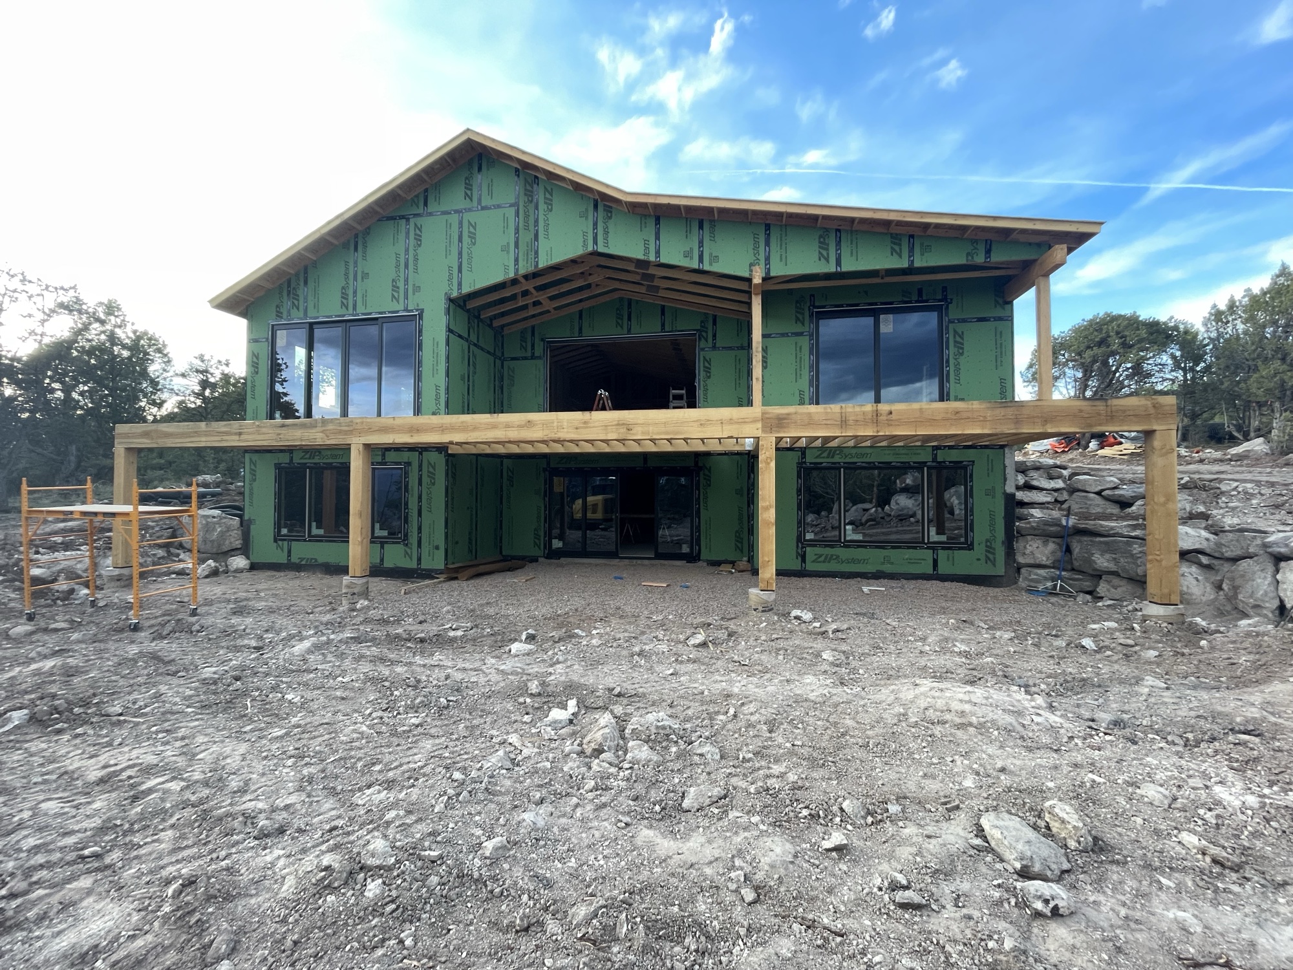
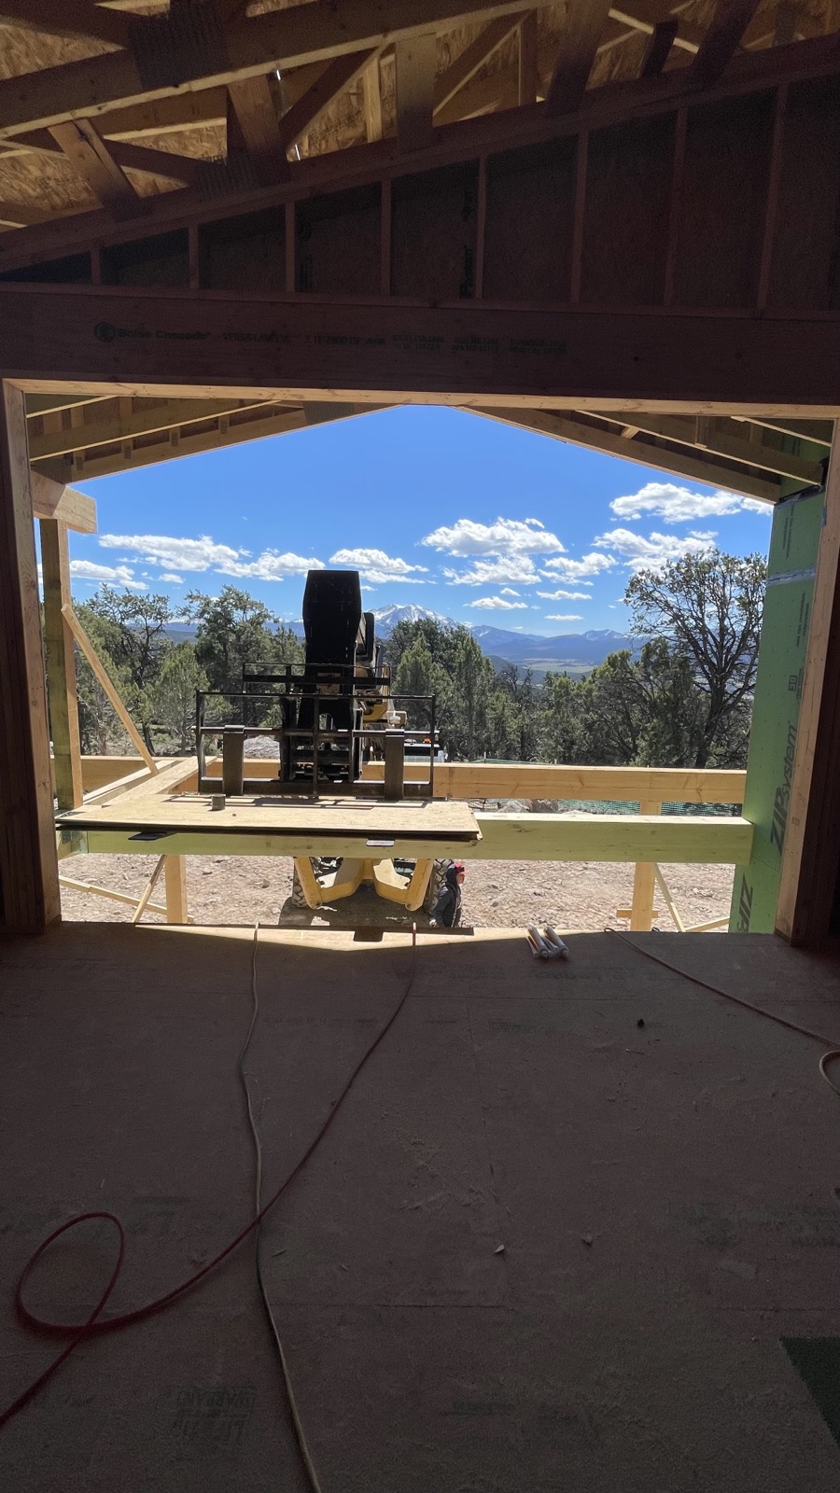
Exterior with covered deck and windows installed — April 10, 2026
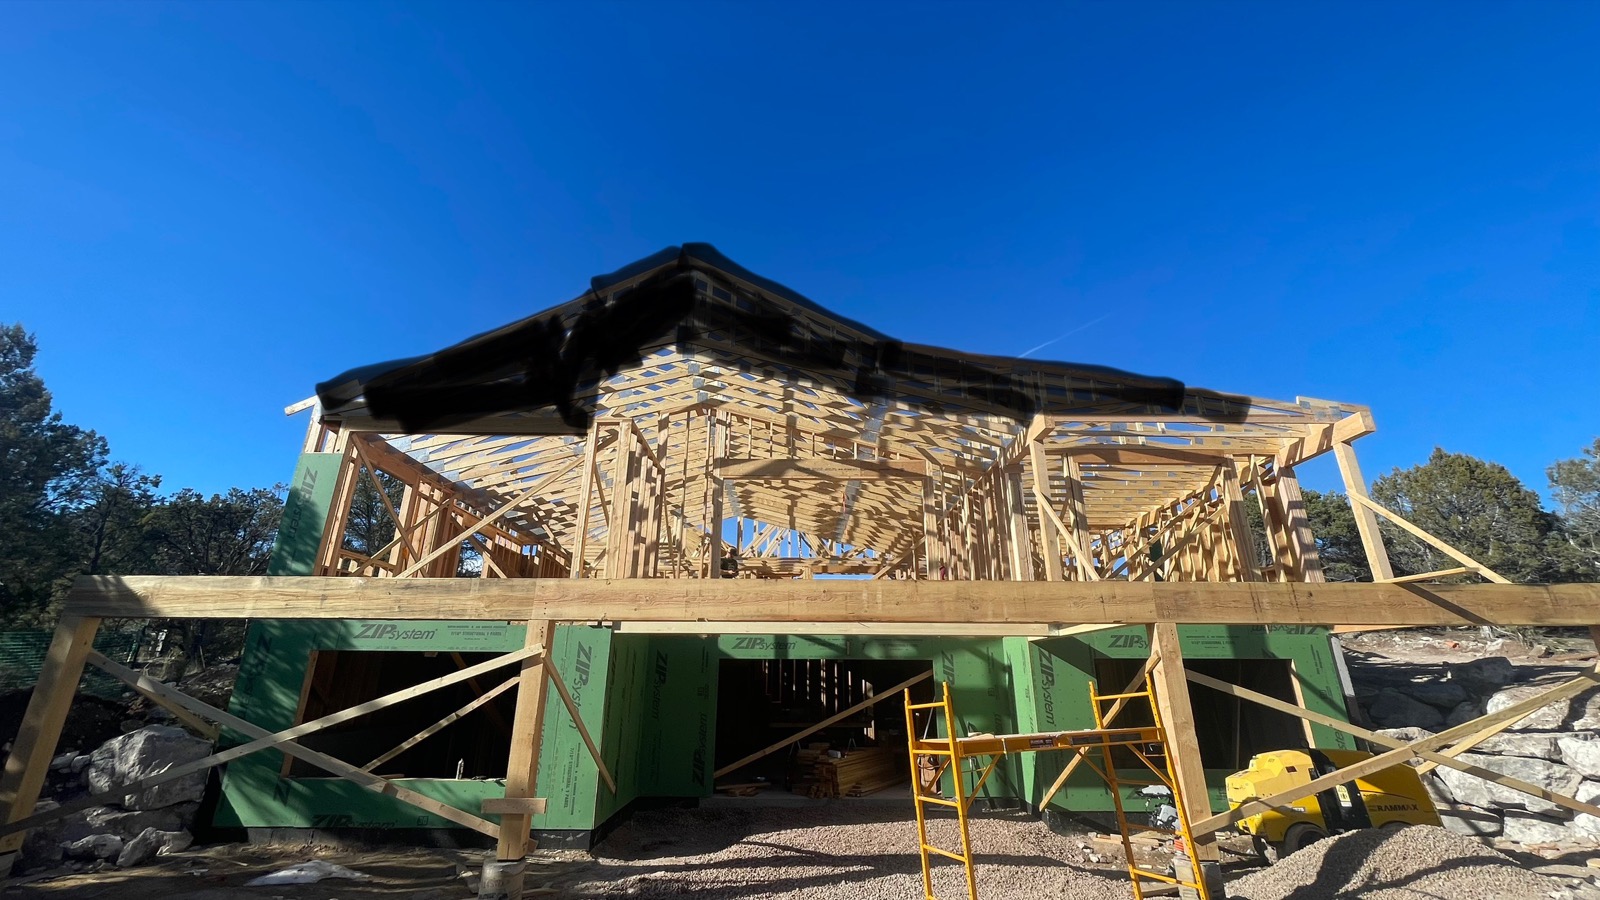
Front elevation with deck complete — April 10, 2026

Vaulted interior framing with trusses — April 10, 2026
Great room framing with mountain windows — April 10, 2026
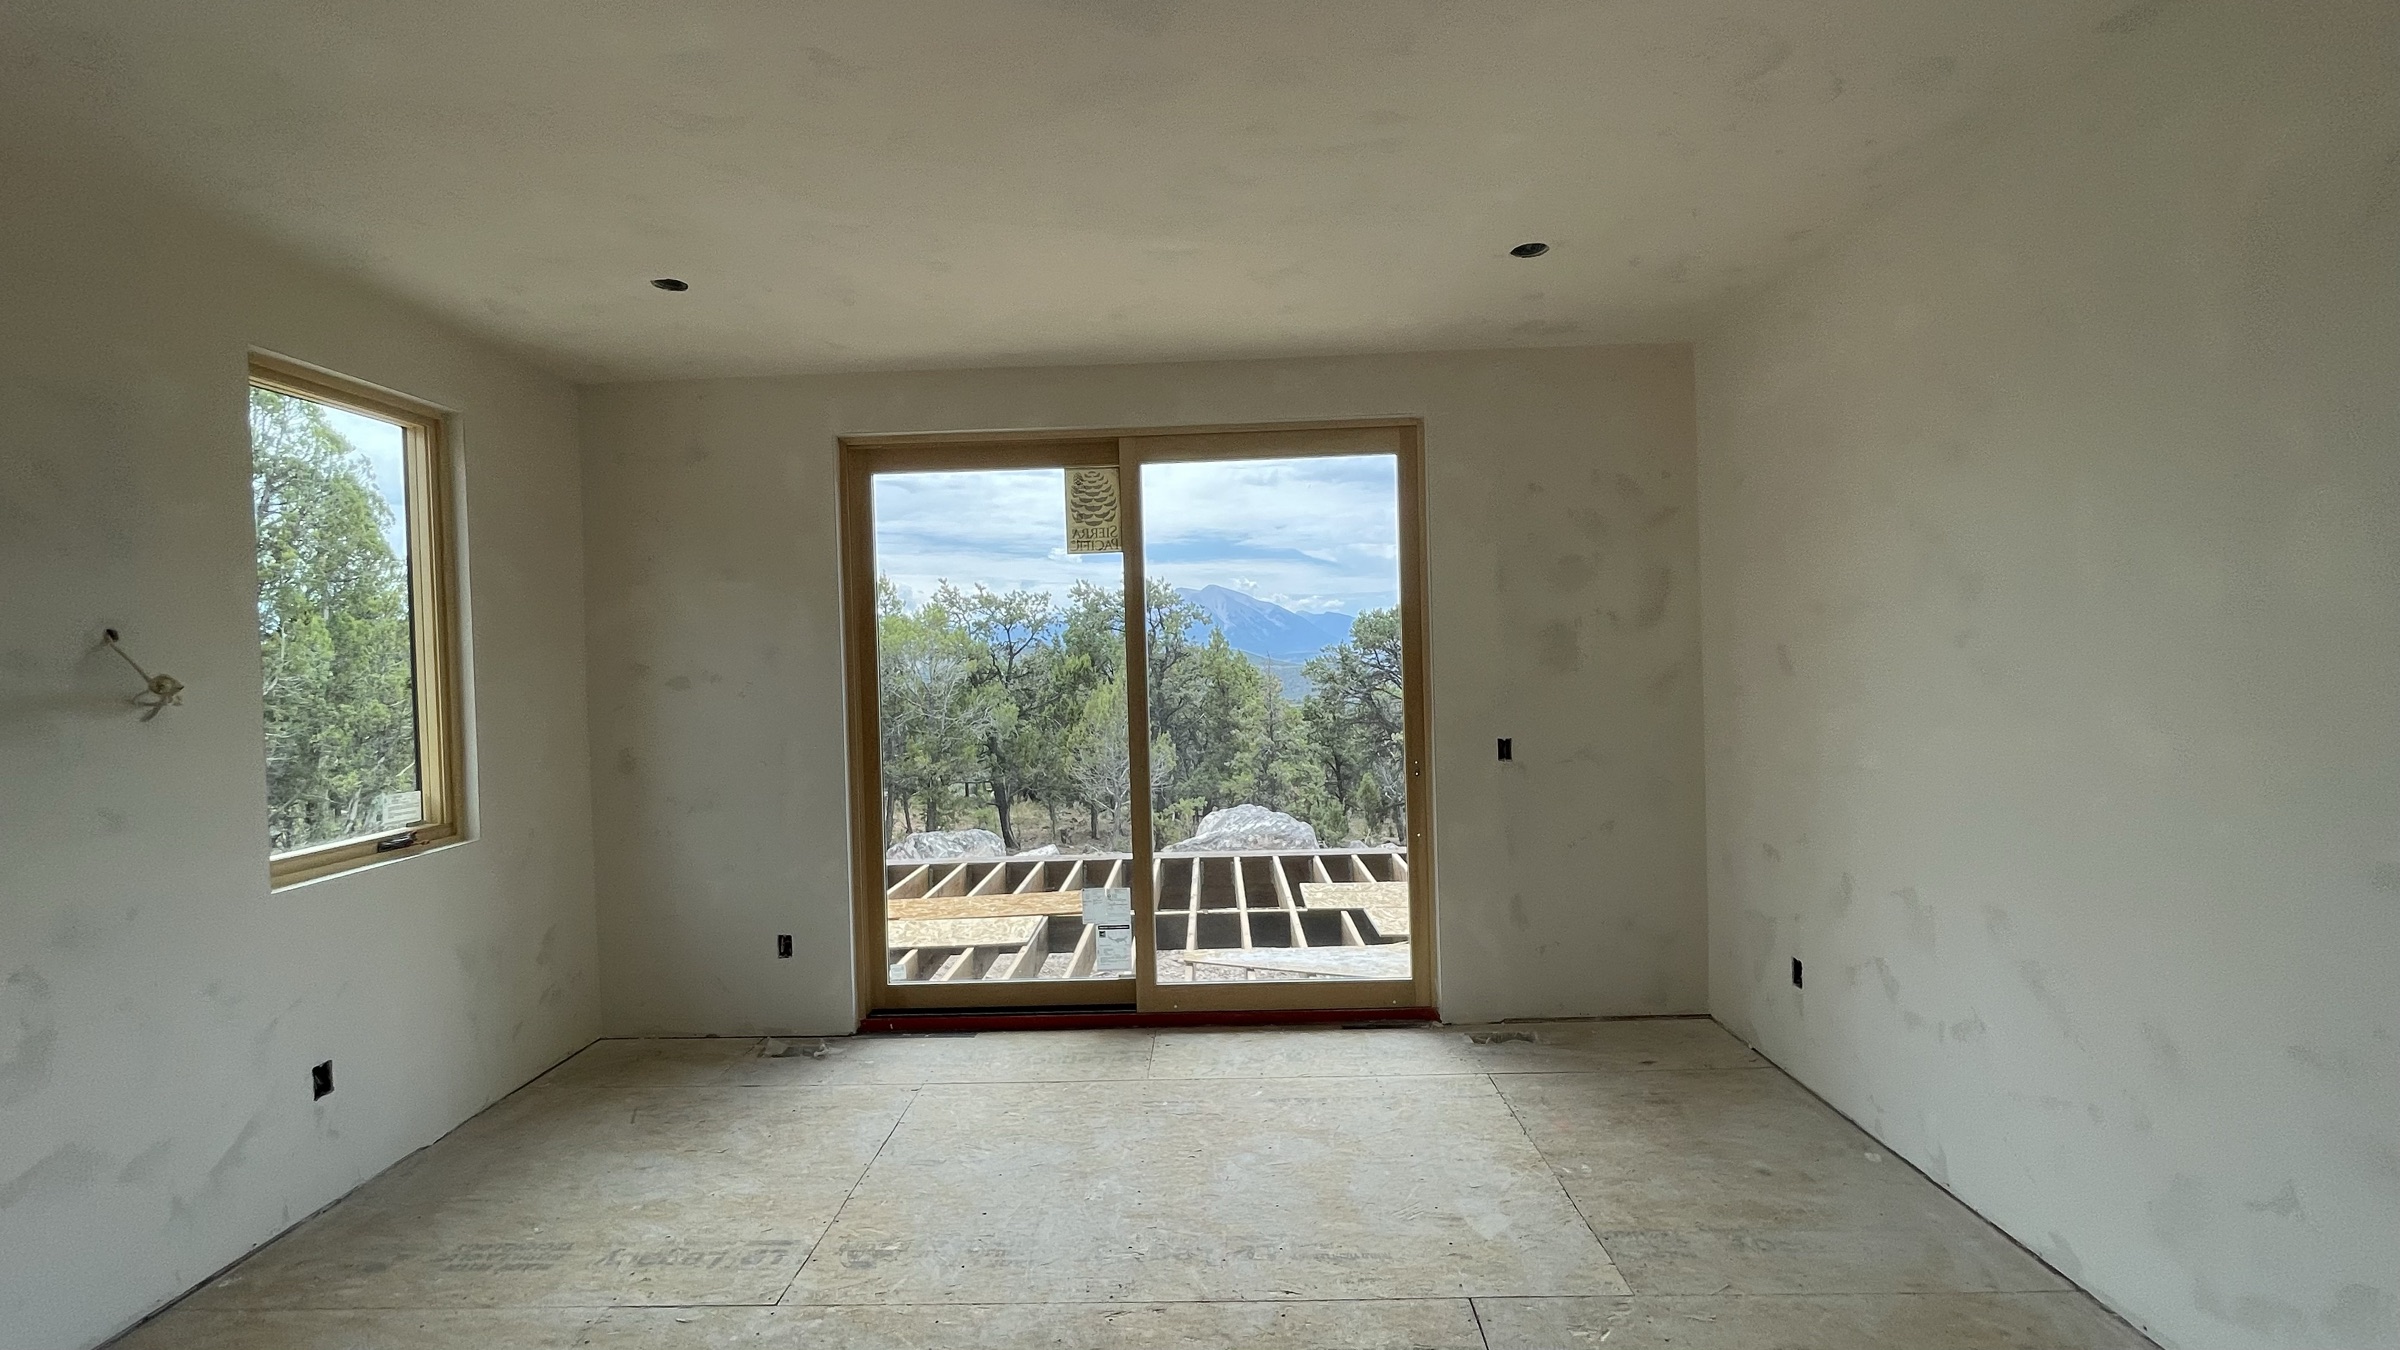
Interior sliding doors framing Mt. Sopris — April 15, 2026
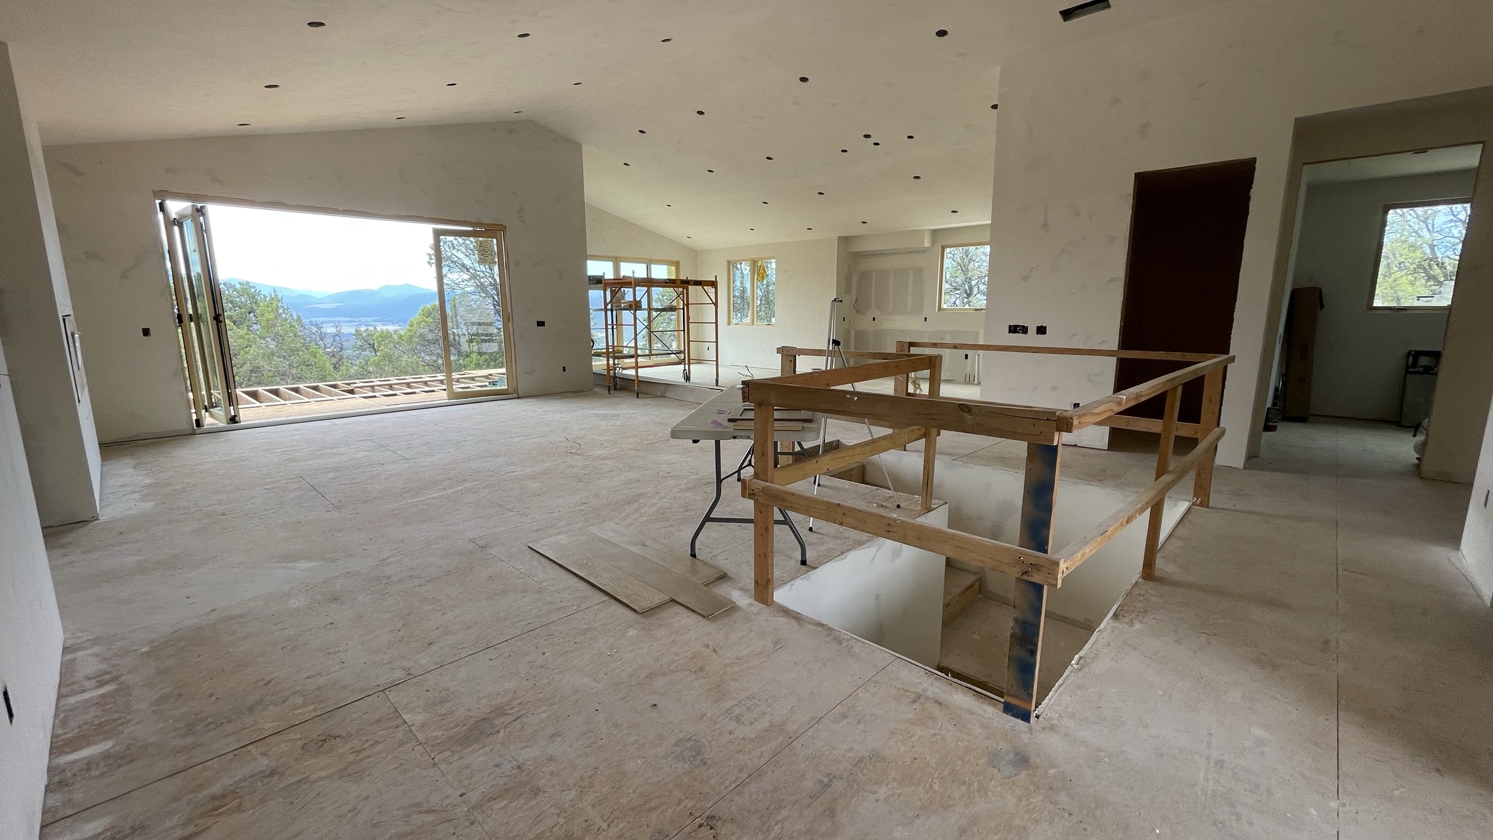
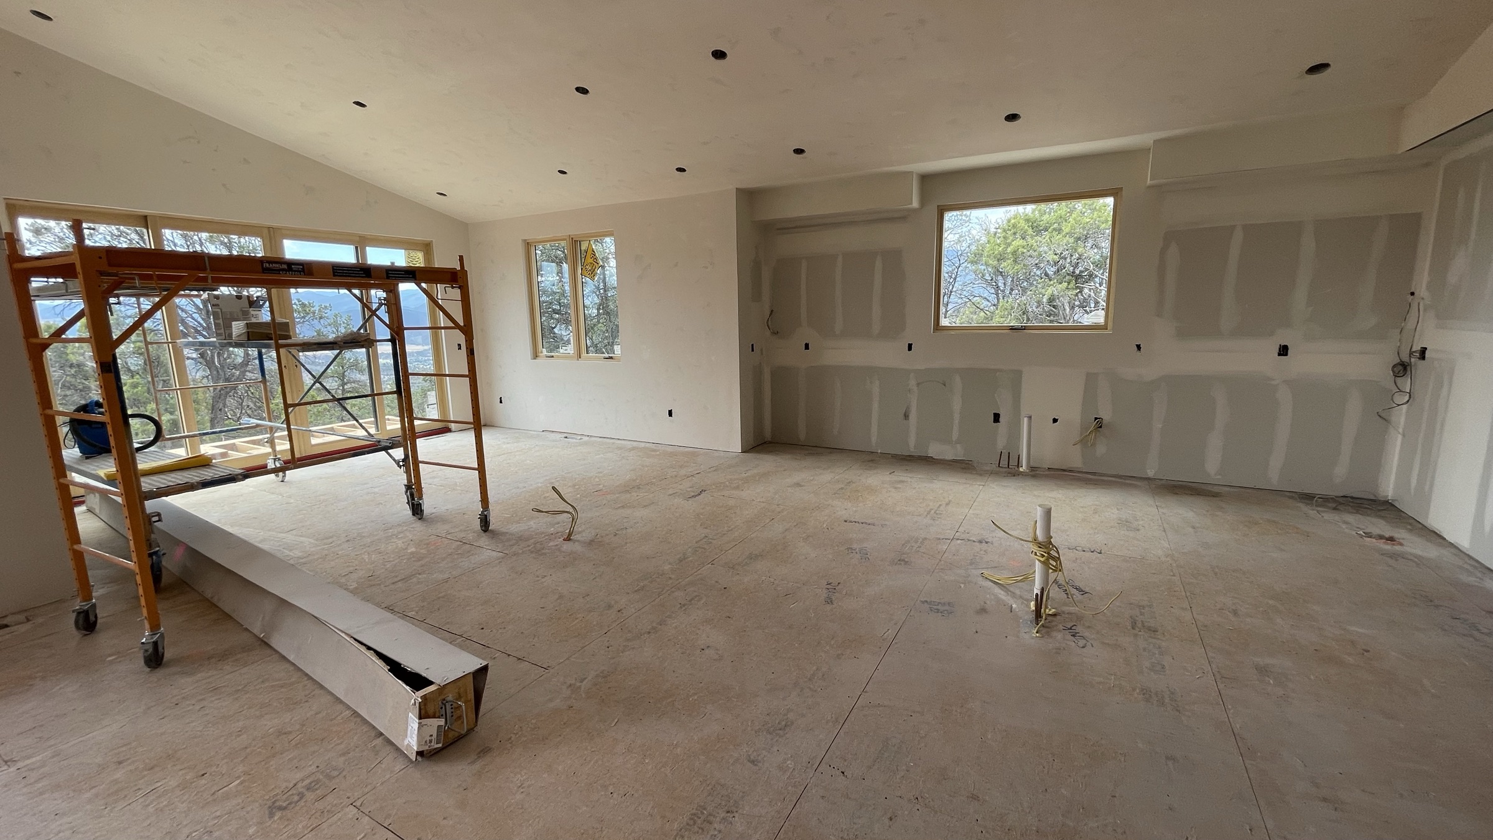
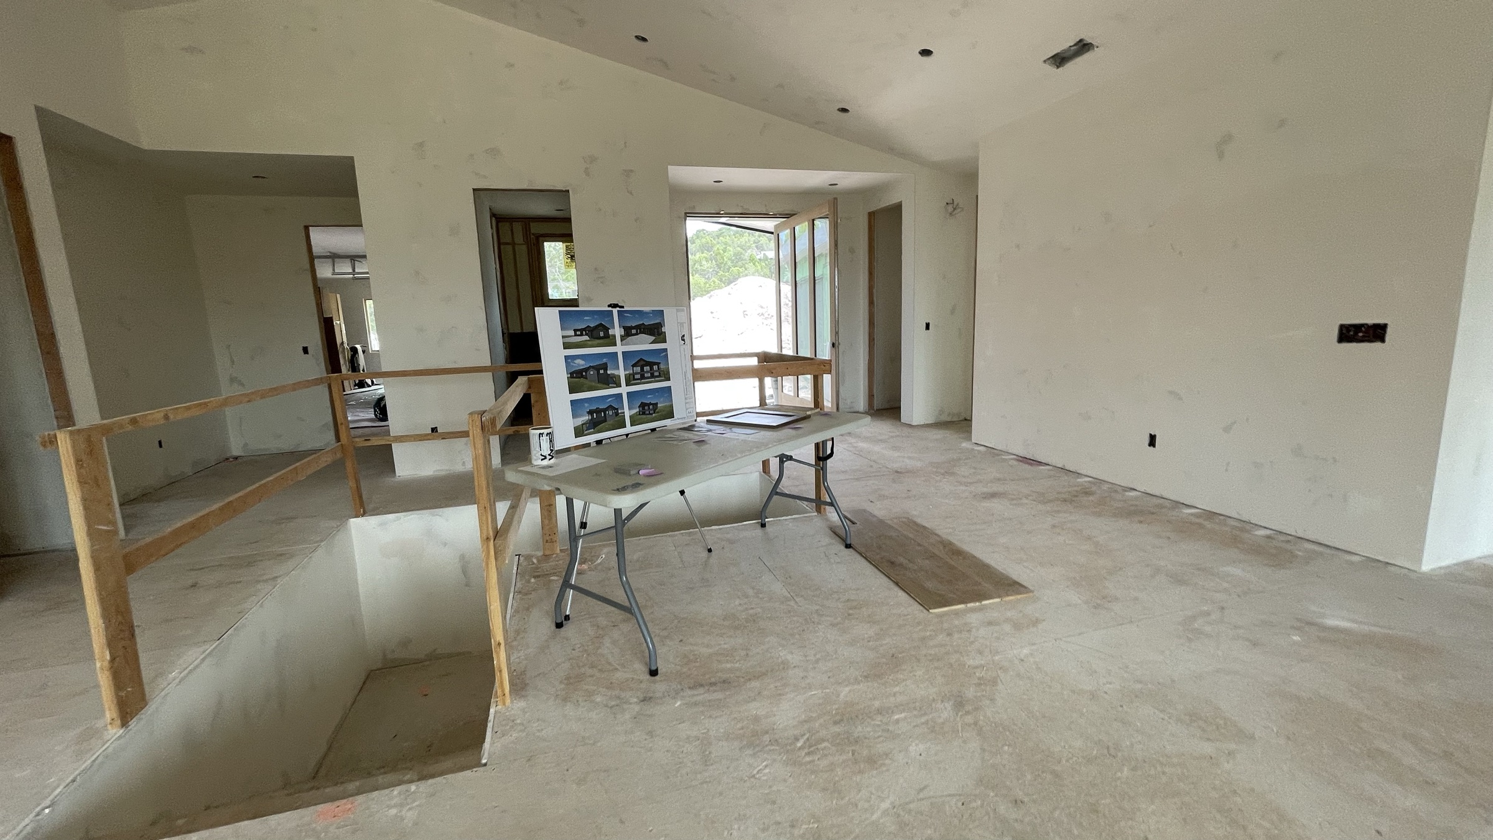
Main level with cathedral ceiling and dual window walls — April 15, 2026
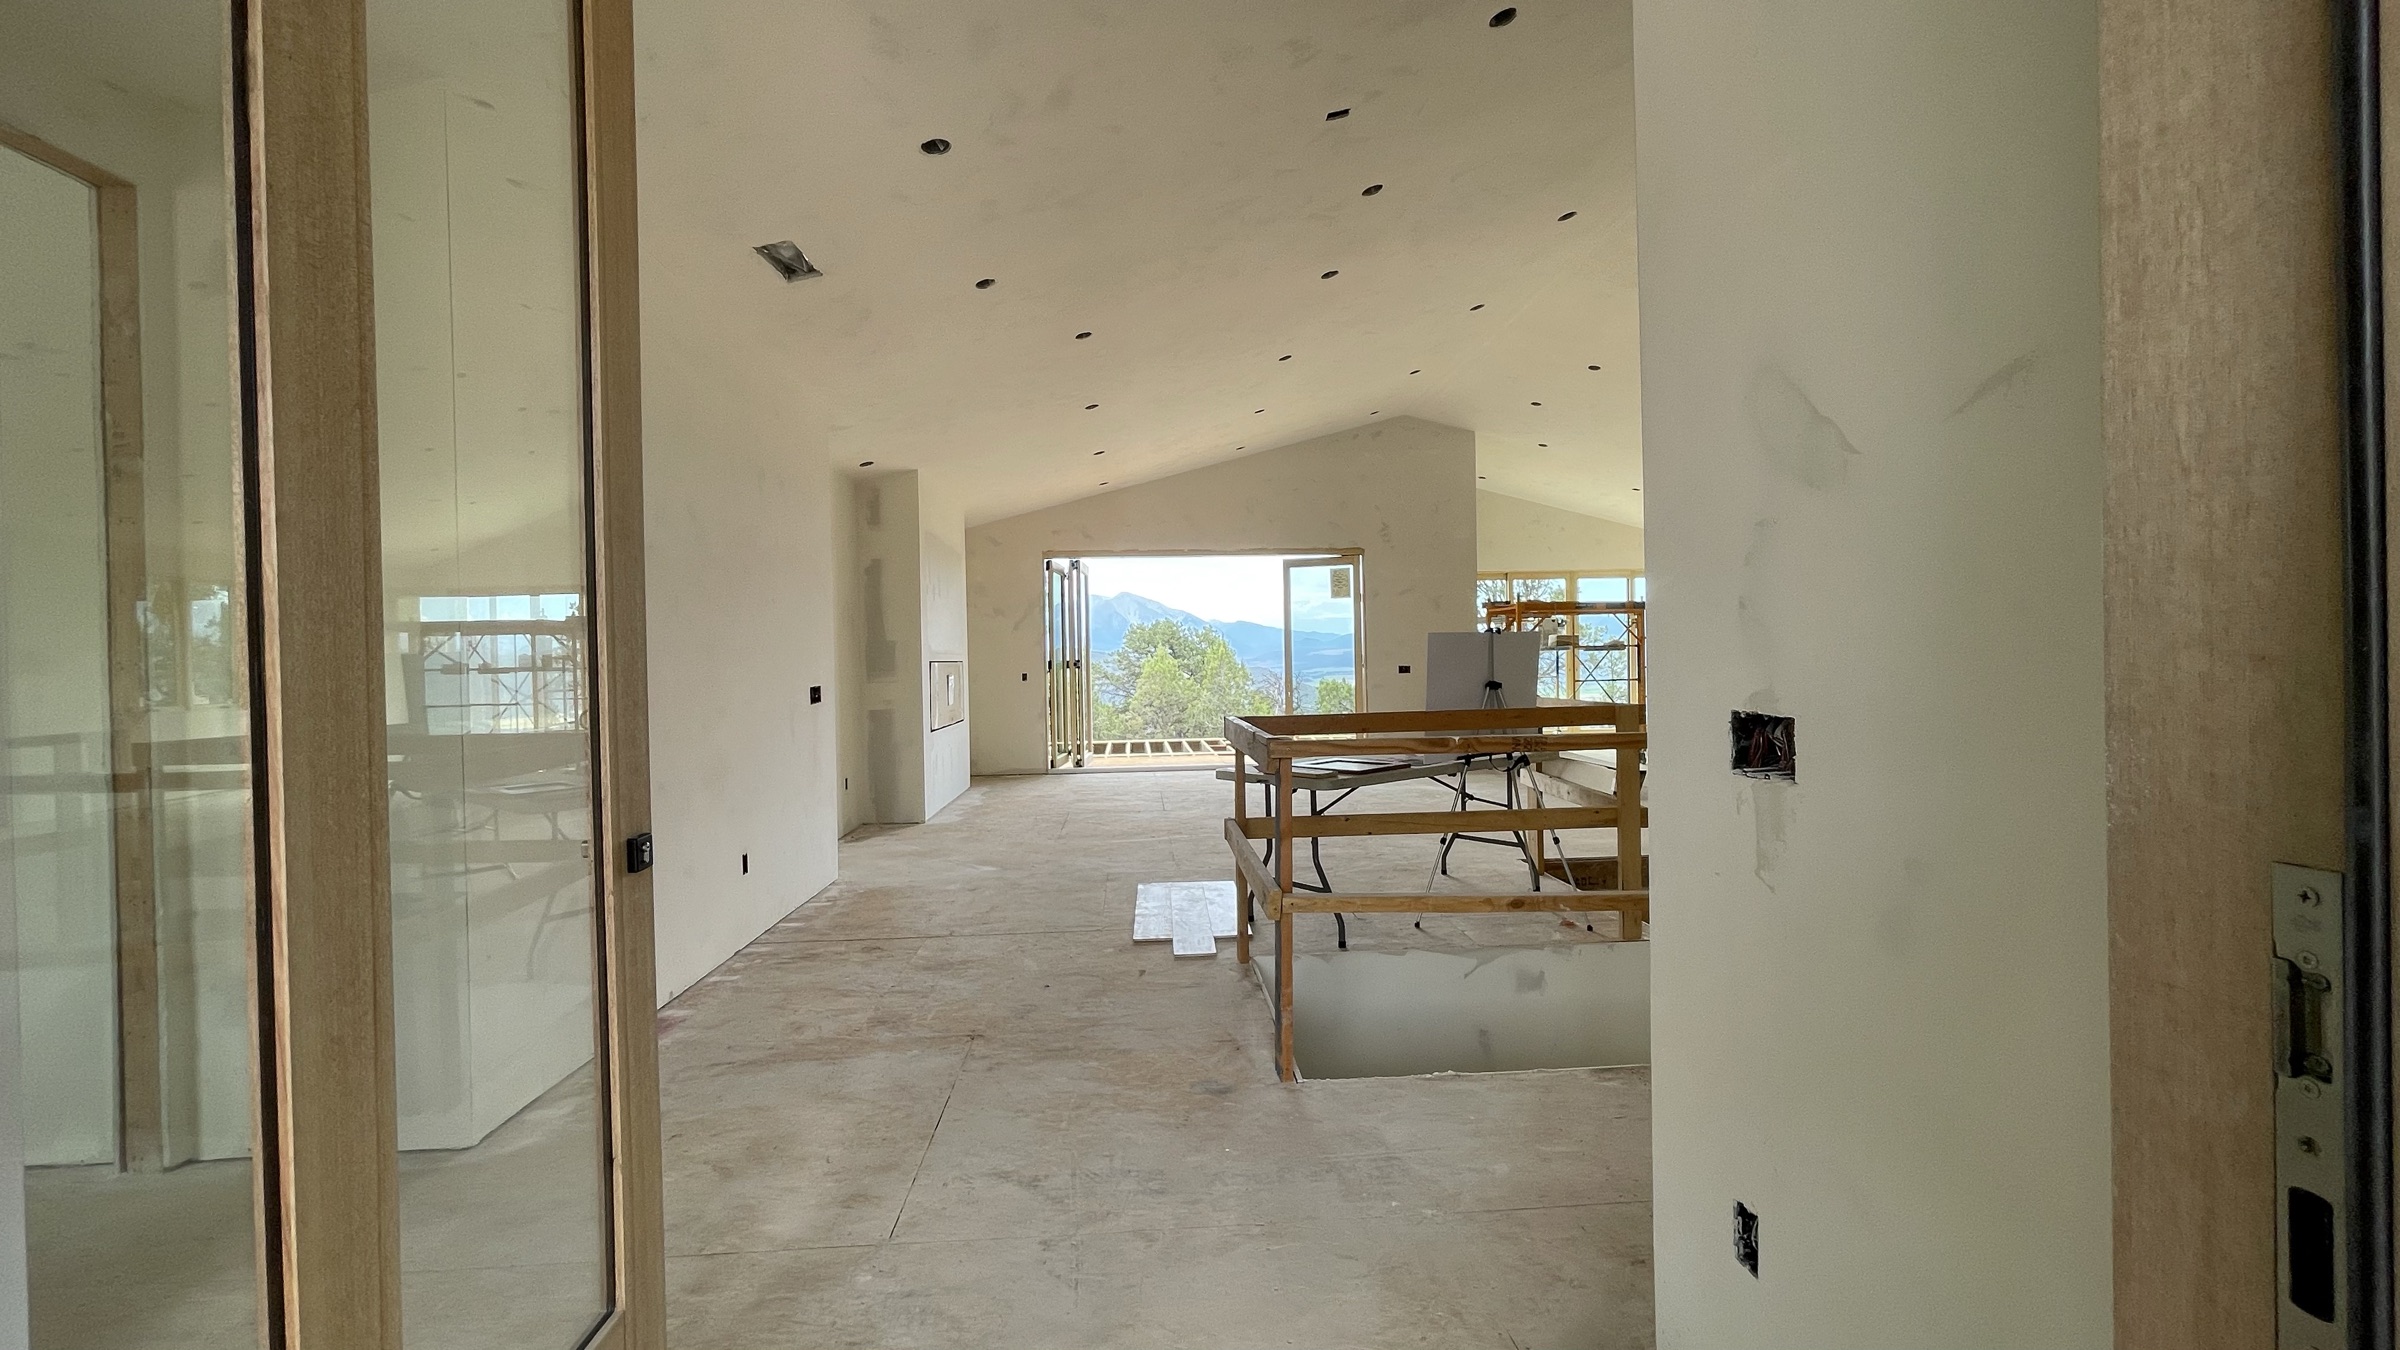
Great room with panoramic mountain views — April 15, 2026
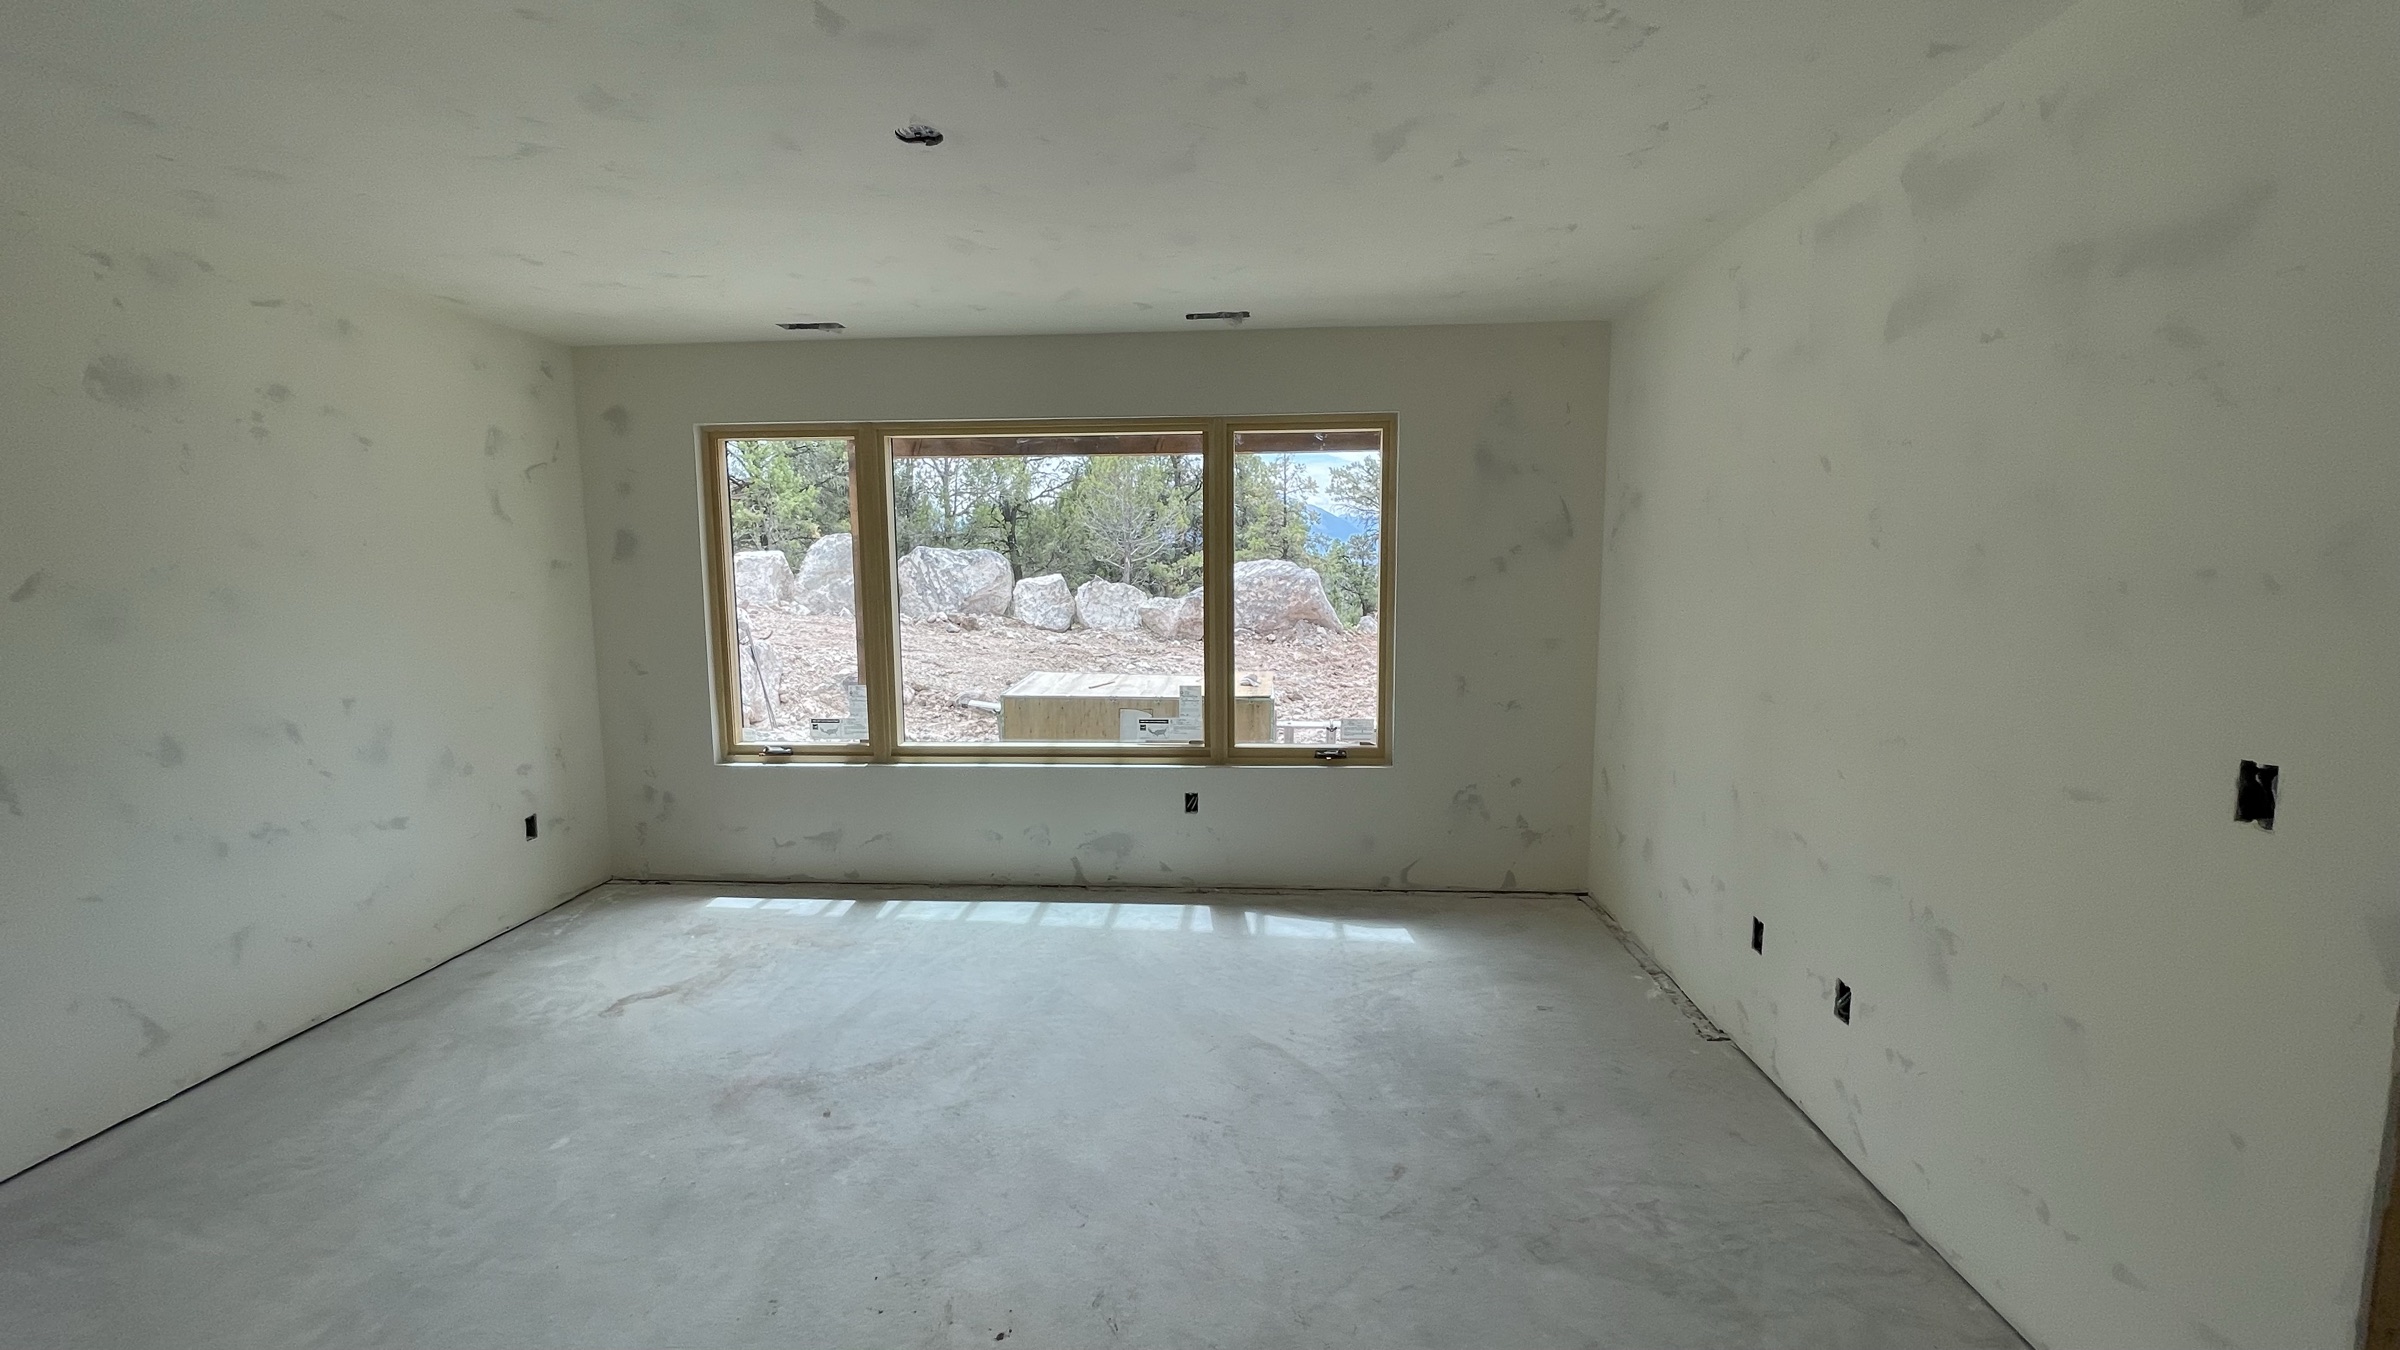
Great room from a second angle — April 15, 2026

Get in Touch

Schedule a Private Showing

Experience The Vista in person. Schedule a private showing of the property and construction site, or reach out with any questions about this rare opportunity.

Send an Inquiry

I agree to be contacted regarding The Vista at 587 Elk Springs. My information will not be shared with third parties.

Book a Showing

Select a time below to schedule your private showing, or reach out directly.

Loading booking calendar...

Contact

587 Elk Springs Drive, Glenwood Springs, CO 81601

Limited Opportunity

Now Entertaining Off-Market Offers Above $3M
This property will be listed soon. Serious buyers can secure The Vista before it hits the market. Contact us for a private showing.